Whole-home renovation
For move-in or older flats requiring renewed floors, services and partitions. Typically includes strip-out, wet trades, services, joinery, painting, cleaning and handover.
Whole-home renovation details
Design, planning and construction for full or partial renovations, kitchens, bathrooms, tiling, plumbing, electricity, joinery and painting.
We begin with site measurements and structural conditions, whether in an HOS flat, private estate or older building.
CraftInsignia serves Hong Kong Island, Kowloon and the New Territories. We undertake full and partial renovations, kitchens, bathrooms, tiling, services, painting, plastering and joinery. For subdivided units we offer Basic Housing Unit recognition and improvement works. Works can be included in a complete project or quoted separately.
Hong Kong flats often have limited space, beams, ledges, air conditioners and pipework. Design resolves partitions, circulation, storage and materials. Construction coordinates alterations, wet trades, services, joinery and painting. Our team handles design, layout planning and delivery. See About CraftInsignia, and compare actual results in our project portfolio progress and completion photographs.
Explore six common residential renovation requirements below.
For move-in or older flats requiring renewed floors, services and partitions. Typically includes strip-out, wet trades, services, joinery, painting, cleaning and handover.
Whole-home renovation details
For selected living rooms, bedrooms or passages, match existing floors, skirting and lighting and protect areas outside the works.
Partial renovation details
Compact kitchens require coordinated pipes, extraction and cabinet depth. Works may include wall and floor tiles, sink, cooker and wall units.
Kitchen renovation details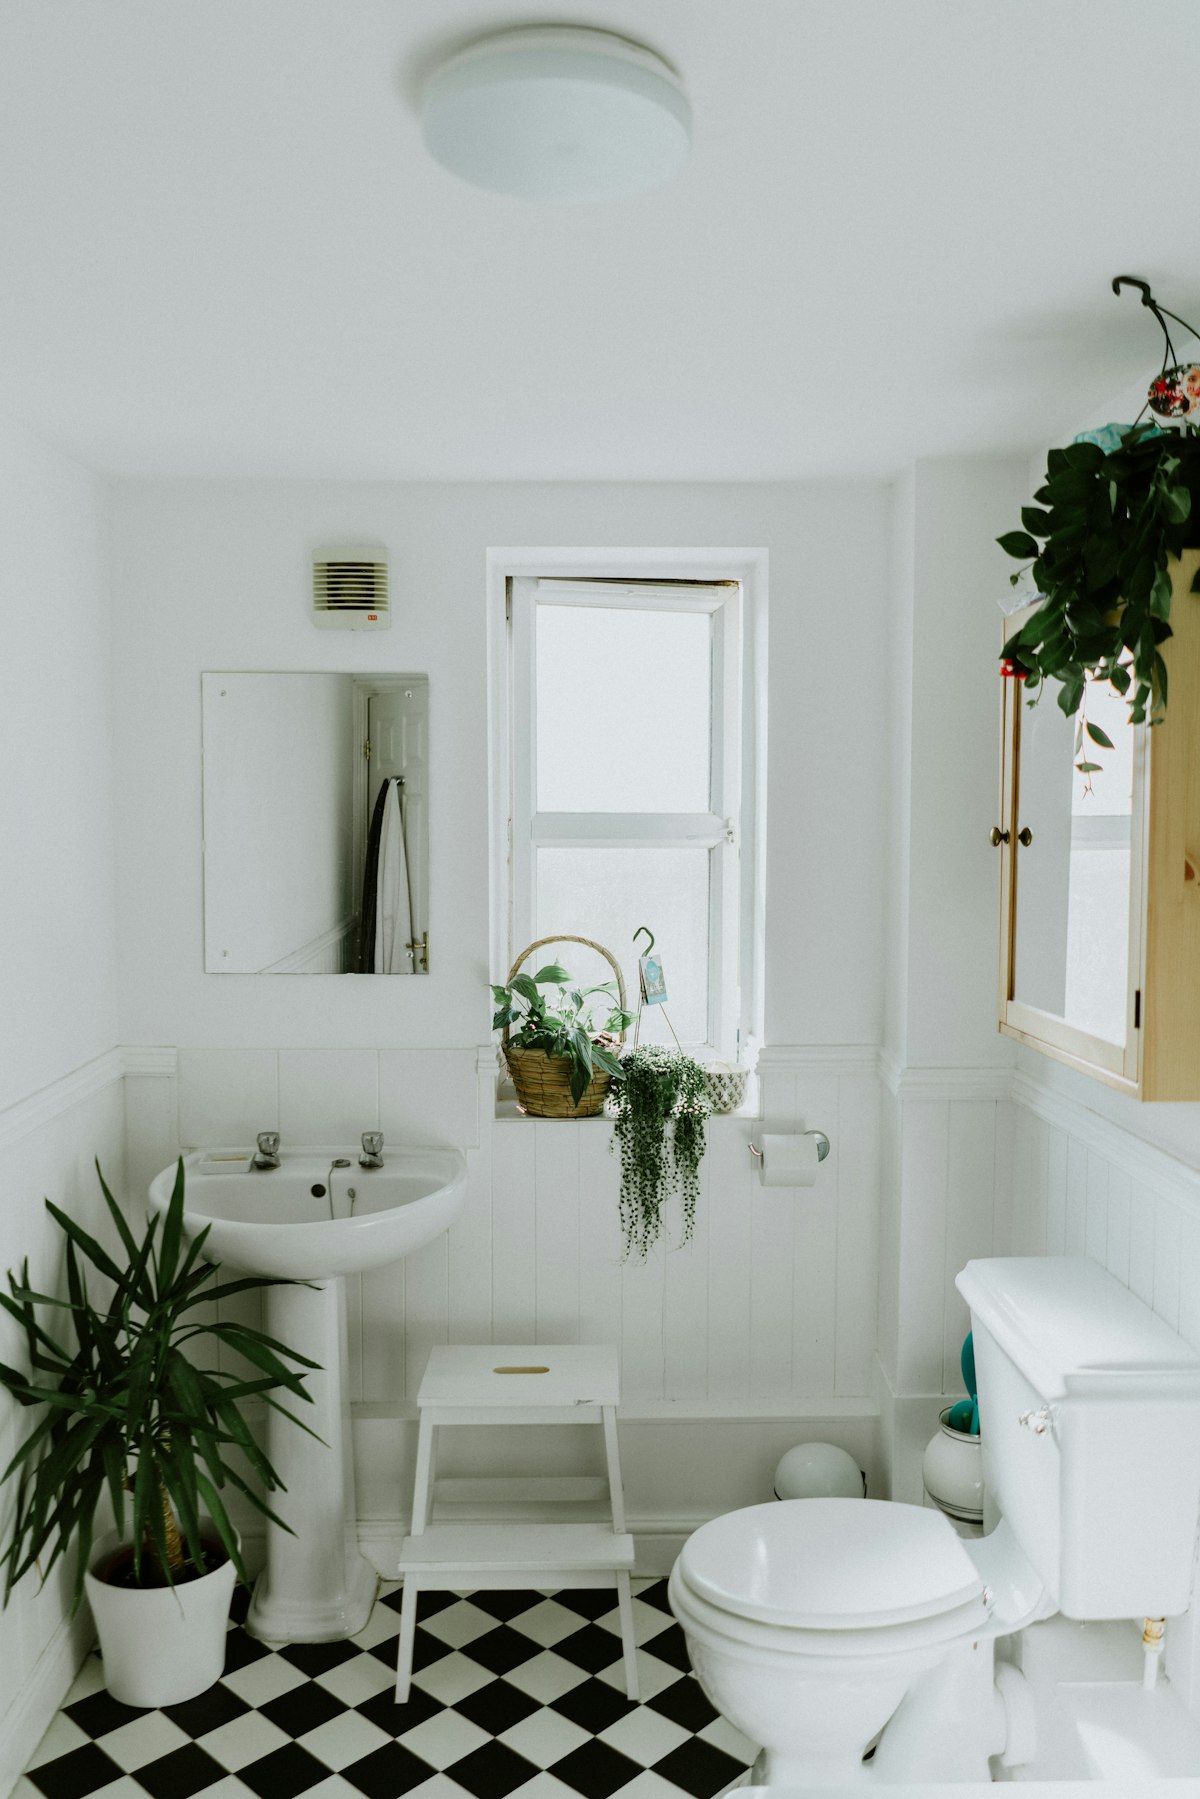
Waterproofing and drainage falls precede tiling and sanitary fittings. Check old pipes for leaks.
Bathroom renovation details
Floor levelling, new hot and cold pipes, rewiring, wall preparation and emulsion painting, individually or as part of a full renovation.
Building trade details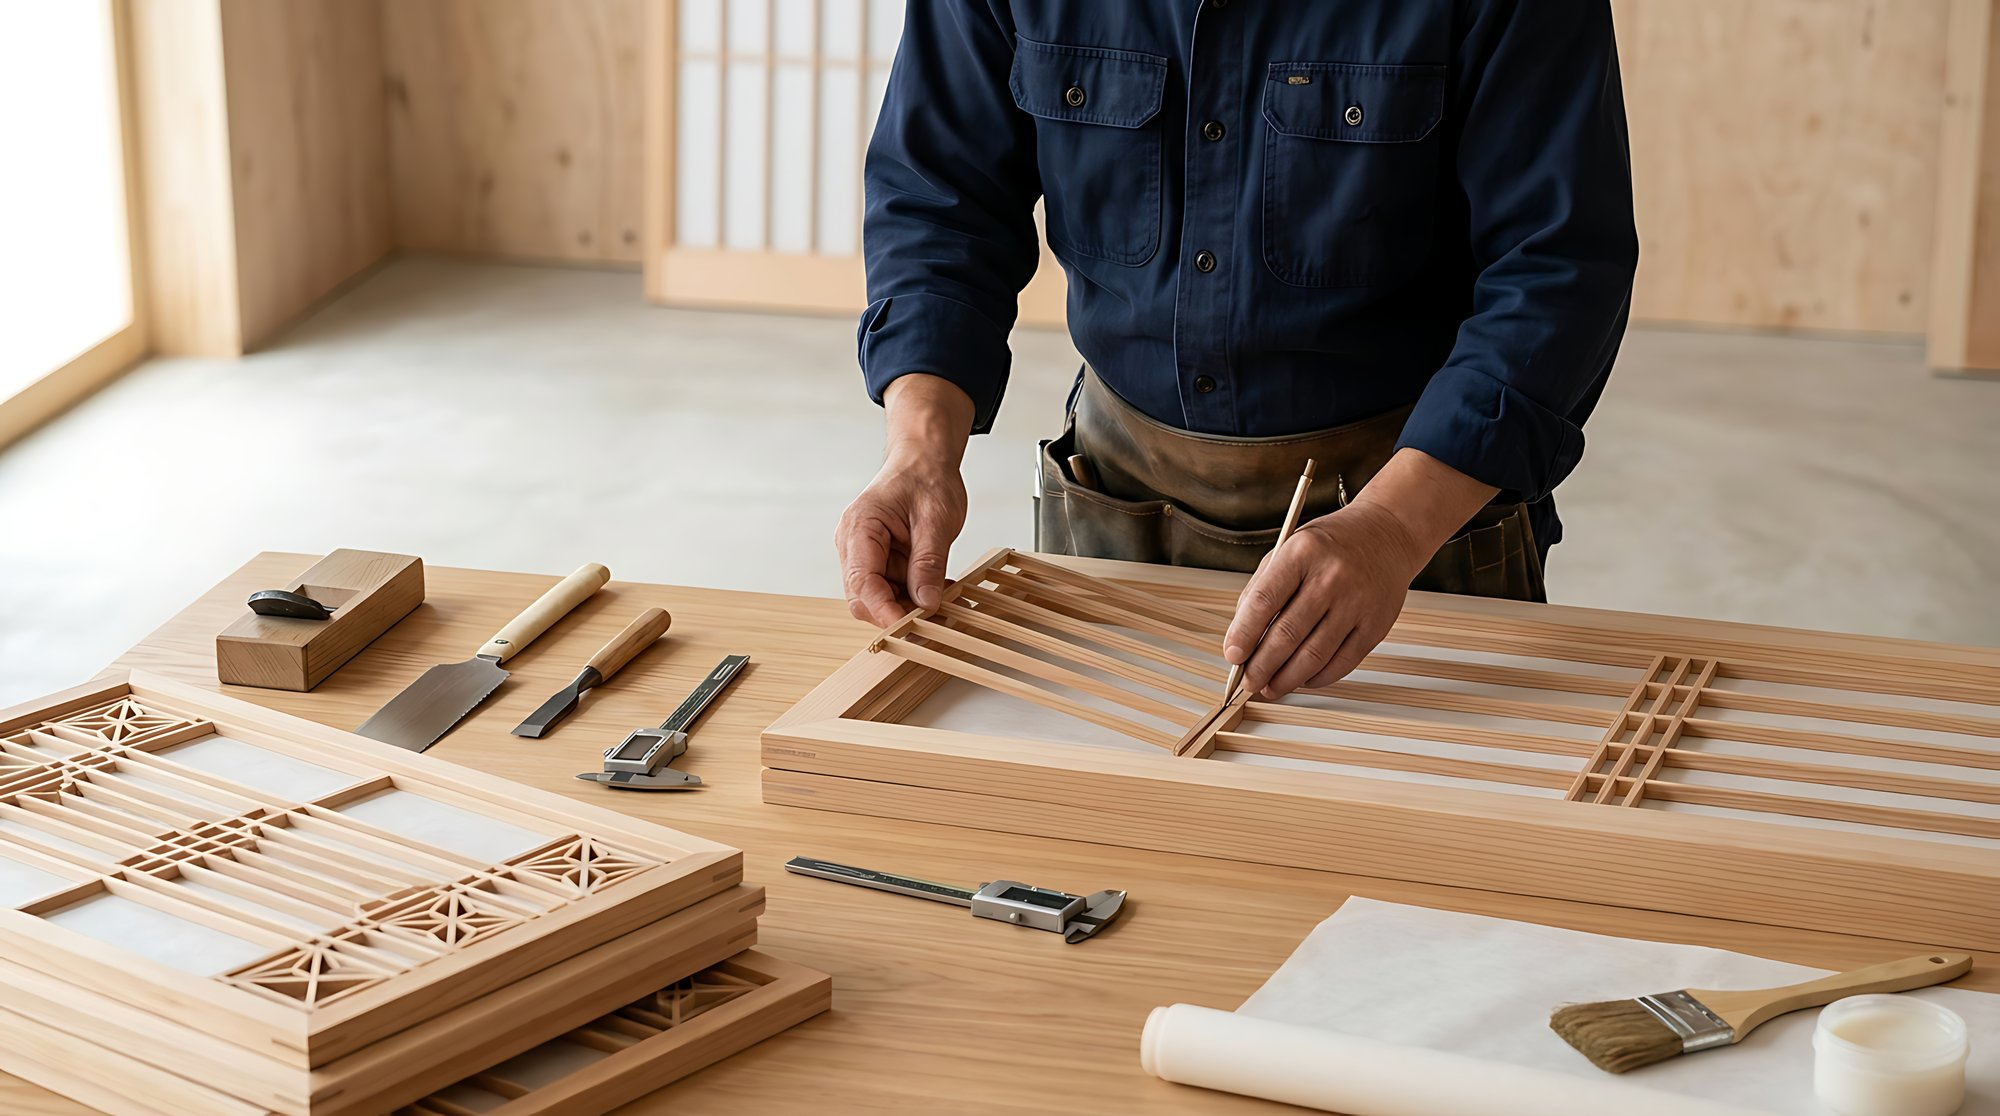
Wardrobes, TV units, kitchen cabinets and platforms fitted around beams and air conditioners.
Bespoke joinery detailsWhen each service is appropriate, what it covers and what to consider.
A complete renovation covers groundwork through to fitted furniture in one programme. It suits move-in work or older flats needing renewed floors, services and partitions. One team coordinates demolition, services, wet trades, joinery and painting to reduce delays and clarify responsibility.
Confirm which walls can be changed before altering the layout (see regulatory requirements for renovation). Ask estate management about working hours and delivery arrangements.
Related projects: The Grandeur, Kowloon Tong、Quarry Bay residential renovation。
Partial renovation changes selected spaces such as the living room, bedroom or corridor. It suits flats in reasonable condition and owners who want phased improvements.
If the work includes fitted cabinets, see Bespoke joinery for details.
. In a compact kitchen, coordinate pipework, extraction and cabinet depth before construction. Poor positioning between hob, sink and fridge is difficult to correct later. Work may include tiles, sink, cooker position and wall units.
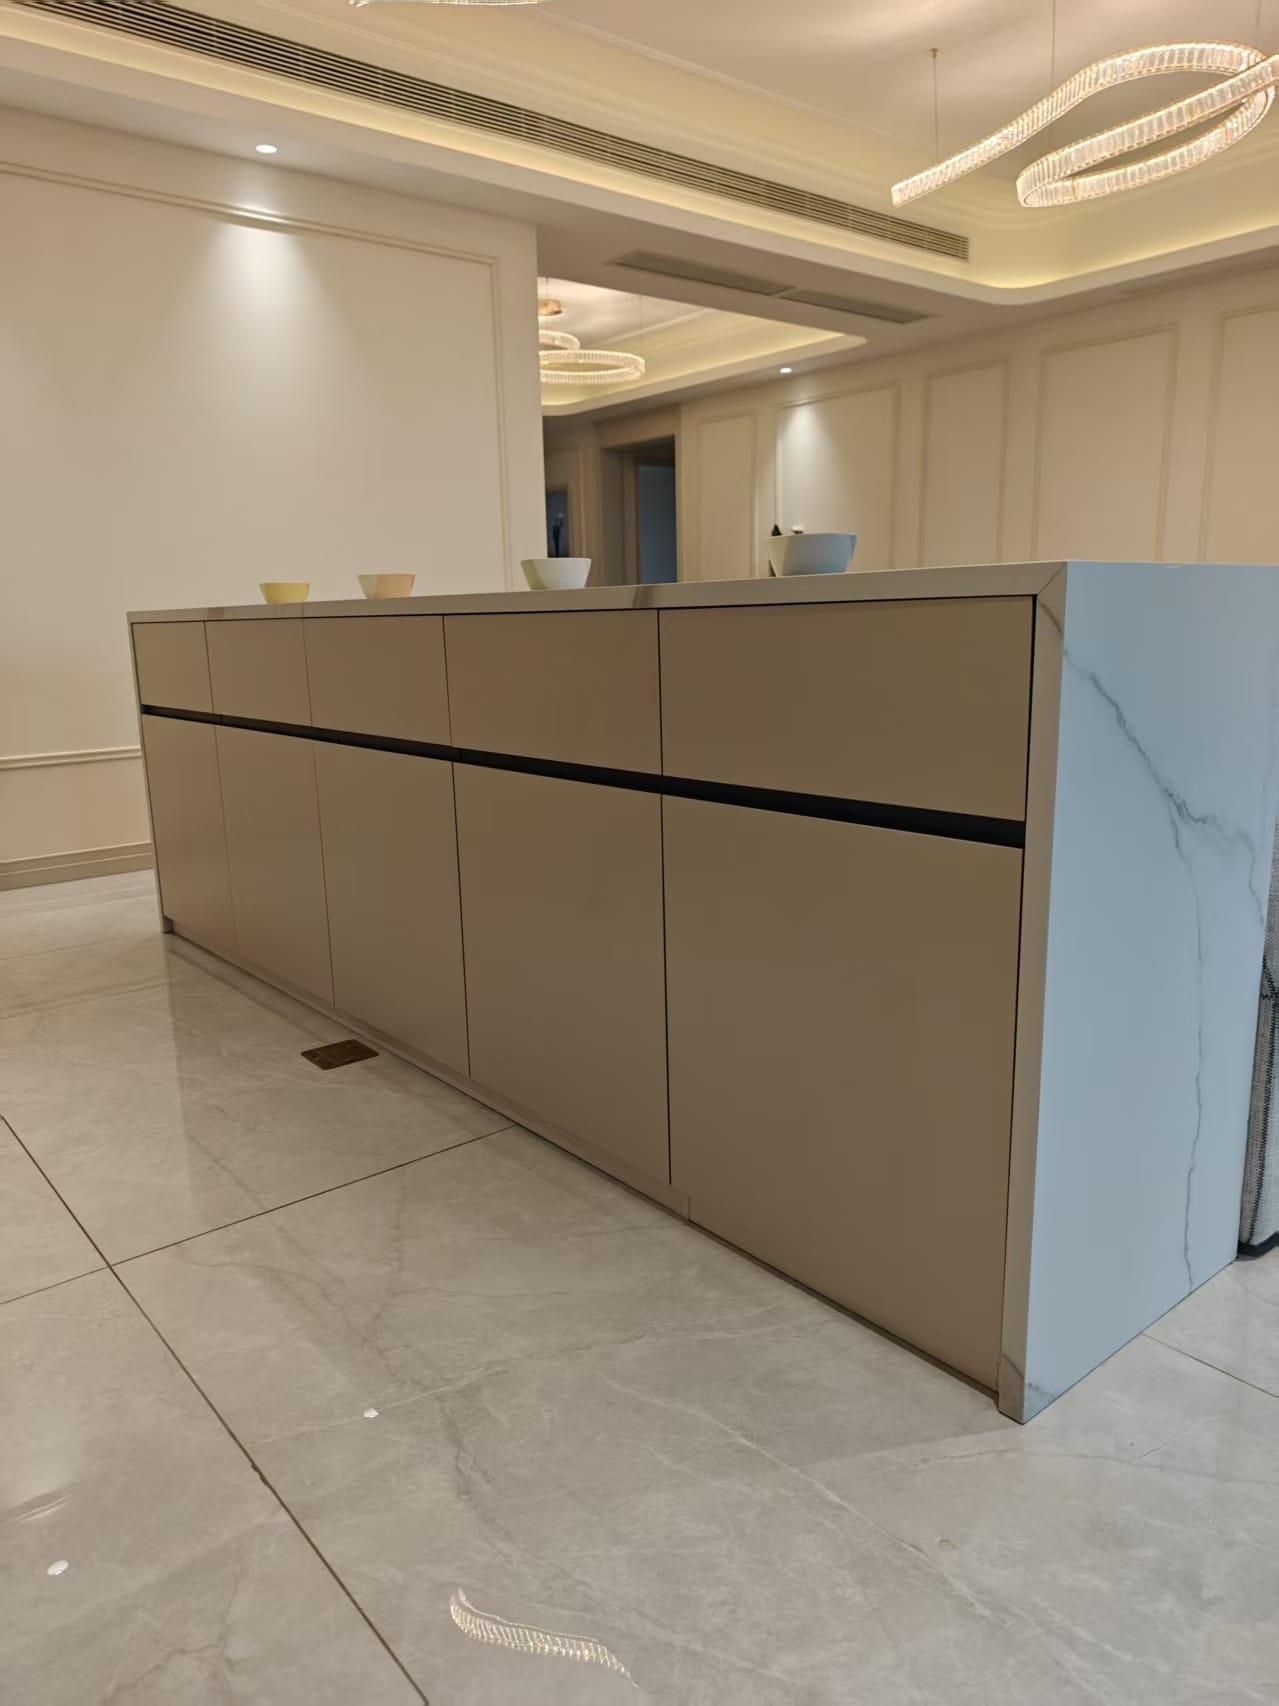
Kitchen cabinets are made at Our workshop. For sintered-stone worktops and cabinet fronts, see Sintered-stone furniture photographs. Related project: Aldrich Garden kitchen and bathroom renovation。
Bathrooms are especially susceptible to leakage. Waterproof and form drainage falls before tiling and fitting sanitaryware. In older buildings inspect pipes as well; replacing tiles alone may leave the underlying problem.
Changes to supply pipes must meet Water Supplies Department requirements (see Regulatory requirements)。
. Wet trades include levelling, rendering, tiling and edging. Uneven floors or walls affect subsequent joinery and painting, leaving gaps where cabinets meet adjacent surfaces.
Older properties may need new hot and cold pipes and circuits during refurbishment. Newer homes often need adjusted socket, lighting and water positions. Confirm these concealed services before closing walls, laying floors or fitting cabinets.
Hong Kong law regulates both electrical and plumbing work. See regulatory requirements for renovation。
. Painting includes filling and sanding imperfections before applying emulsion for an even finish. Schedule painting after wet trades and joinery but before final cleaning and handover.
Painting can be quoted with the renovation or separately, such as repainting before moving in.
Wardrobes, TV units, kitchen cabinets and raised platforms are fitted around beams and air conditioners to make use of spaces standard furniture cannot fill.
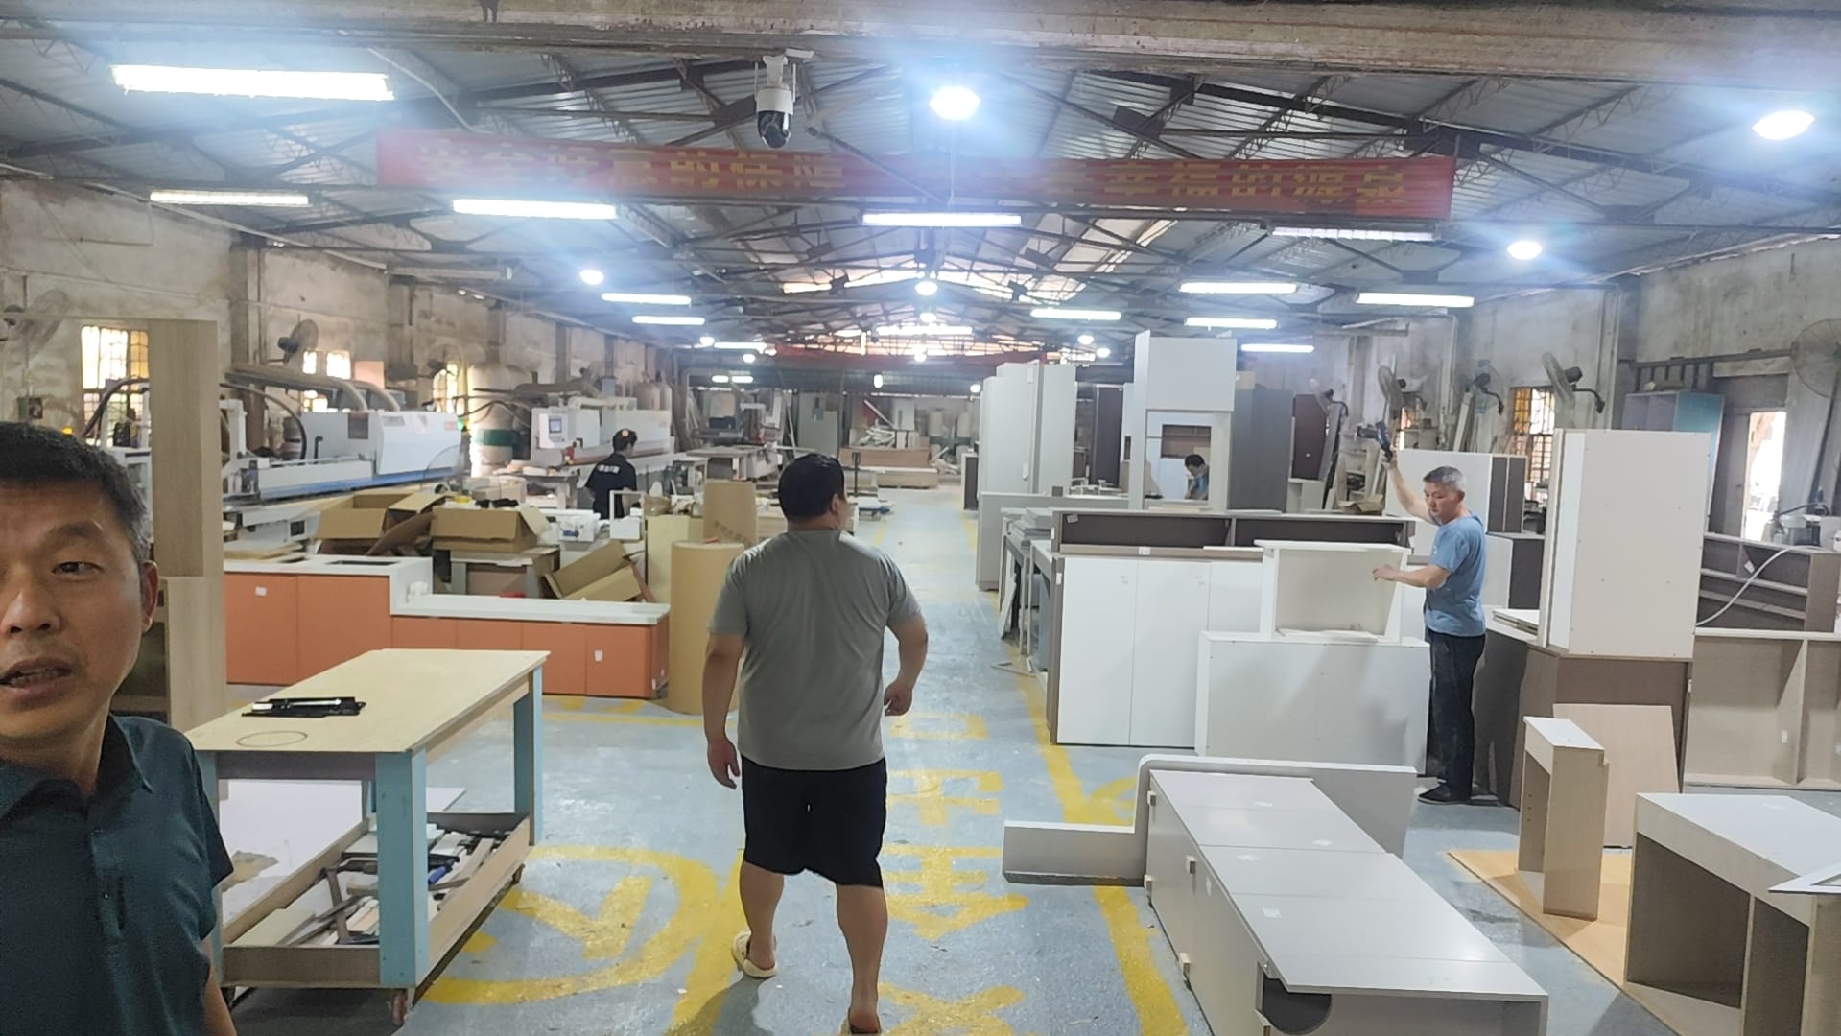
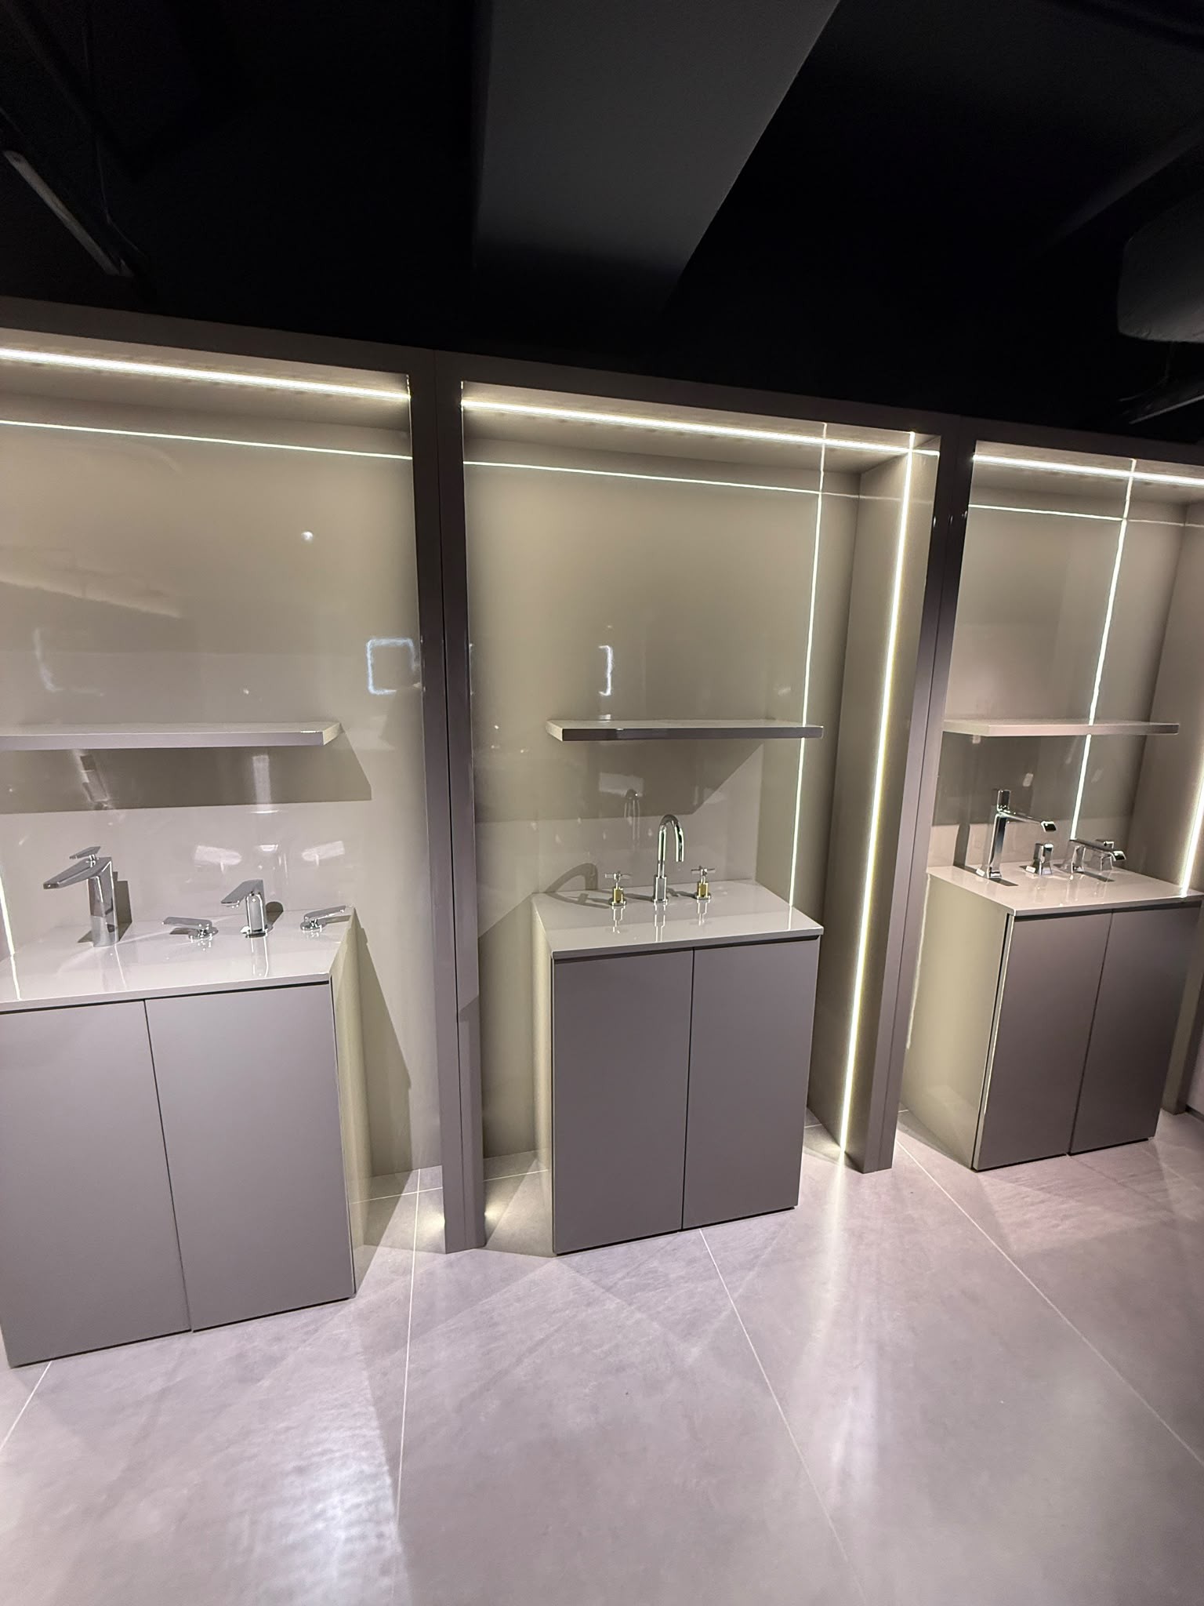
Furniture, cabinets and sintered-stone pieces are made at Our workshop. Before finalising, visit our Kwun Tong showroom on floors 2–4, 165 Hoi Bun Road, for panels, sintered-stone pieces and cabinet samples. Compare colours, grain and edge finishes in person.
Further reading: Sintered-stone collection photographs。
We assess subdivided units against current requirements and improve fire safety, dimensions, ventilation, sanitation and equipment. We coordinate professional verification and recognition applications.
According to the Government’s Basic Housing Unit website, applications opened on 1 March 2026. Recognition lasts five years and can be renewed. See Basic Housing Unit recognition and improvement works collection.
. Interior design plans the space; construction delivers it.
| Comparison | Interior design | Renovation works |
|---|---|---|
| Principal tasks | Space planning, layout, circulation, storage, material coordination and lighting | Demolition, wet trades, services, joinery and painting |
| Outcome | Layout, design proposals and selected materials | Completed physical space |
| Timing | Before construction | After design approval |
| Decisions for the owner | Routines, style preferences and storage needs | Scope, material grades and completion date |
Separate teams can discover beam, pipe or headroom constraints after drawings are complete. Our design-and-build team considers these during site measurement. Owners with existing drawings who require construction only may also contact for a quotation.
A suitable trade sequence avoids rework. A typical whole-home programme follows.
Remove old partitions, flooring, tiles and cabinets to expose the underlying condition.
Install hot and cold pipes and electrical circuits before closing walls and tiling.
Build and render walls, level floors and waterproof kitchens and bathrooms before tiling.
After wet trades, verify dimensions, produce cabinets in the workshop and install on site.
Skim, sand and apply emulsion to walls and ceilings.
Install lights, sanitary fittings and hardware, clean and inspect before handover.
The sequence varies with the scope and site conditions.
New and older homes and commercial premises have different priorities.
| Property type | Typical condition | Priorities | Related service |
|---|---|---|---|
| New flat before moving in | Relatively new services, adjusted to suit household routines | Storage, fitted furniture, lighting and sockets | Bespoke joinery、Partial renovation |
| Resale private flat | Existing finishes and layout may not suit the new owner | Choose full or partial renewal according to condition | Whole-home renovation、Kitchen、Bathroom |
| HOS flat | Basic handover specification | Floors, kitchen and bathroom often need work | Whole-home renovation |
| Older property | Ageing pipes and wiring and possible bathroom leakage | Renew services, waterproofing and floors | Plumbing and electrical work、Bathroom renovation |
| Subdivided units | Must meet minimum Basic Housing Unit living standards | Site assessment, improvements and recognition support | Basic Housing Unit recognition and improvements |
| Offices and workplaces | Plan space by function and occupancy | Design, structural planning and construction | CraftInsignia Interior Design |
Hong Kong renovation has no universal price. A clear scope matters when comparing figures.
We start with saleable area then assess rooms, kitchens, bathrooms, base works and joinery individually. Similar-sized flats may differ substantially for these reasons:
We first arrange a site measurement to understand condition, services and routines, then itemise alterations, materials and trades to reduce disputes over extras.
Several Hong Kong regulations govern renovation. This information draws on the relevant government departments.
Fully implemented on 31 December 2010, the system permits prescribed minor works without prior plan approval and written consent, subject to qualified prescribed professionals and/or contractors. Ordinary plastering, tile finishes and sanitary fixture repairs or replacements are exempted works under the Buildings Ordinance. Before altering walls, check drawings for structural implications. See Buildings Department Minor Works Control System。
EMSD requires contractors and workers undertaking fixed electrical installations to be registered. Owners should appoint registered contractors and workers for additions, alterations, inspection, testing and maintenance of distribution boards, wiring and lighting installations. The contractor must arrange inspection, testing and certification before energisation. See the register on the EMSD website.
Under the Waterworks Ordinance, construction, installation, alteration or removal of inside services requires the Water Authority’s written permission. Designated plumbing works must be undertaken by designated persons such as licensed plumbers. Minor alterations or repairs accepted by the Authority, such as replacing a tap washer, are excepted. See Water Supplies Department licensed plumbers page.
Under the regime, subdivided residential units must meet minimum living standards and obtain recognition for lawful residential letting. See Basic Housing Unit recognition and improvement works。
We break each design down into work that can be carried out on site.
We assess the flat, services and household routines before discussing feasible changes.
The quotation sets out alterations, materials and trades to reduce disputes over extras.
Tiling, plumbing, electrical work, joinery and painting follow an agreed sequence, with access for inspection.
We check joints, levels and function with the owner before handover.
. Each featured project has progress and completion photographs for comparison.
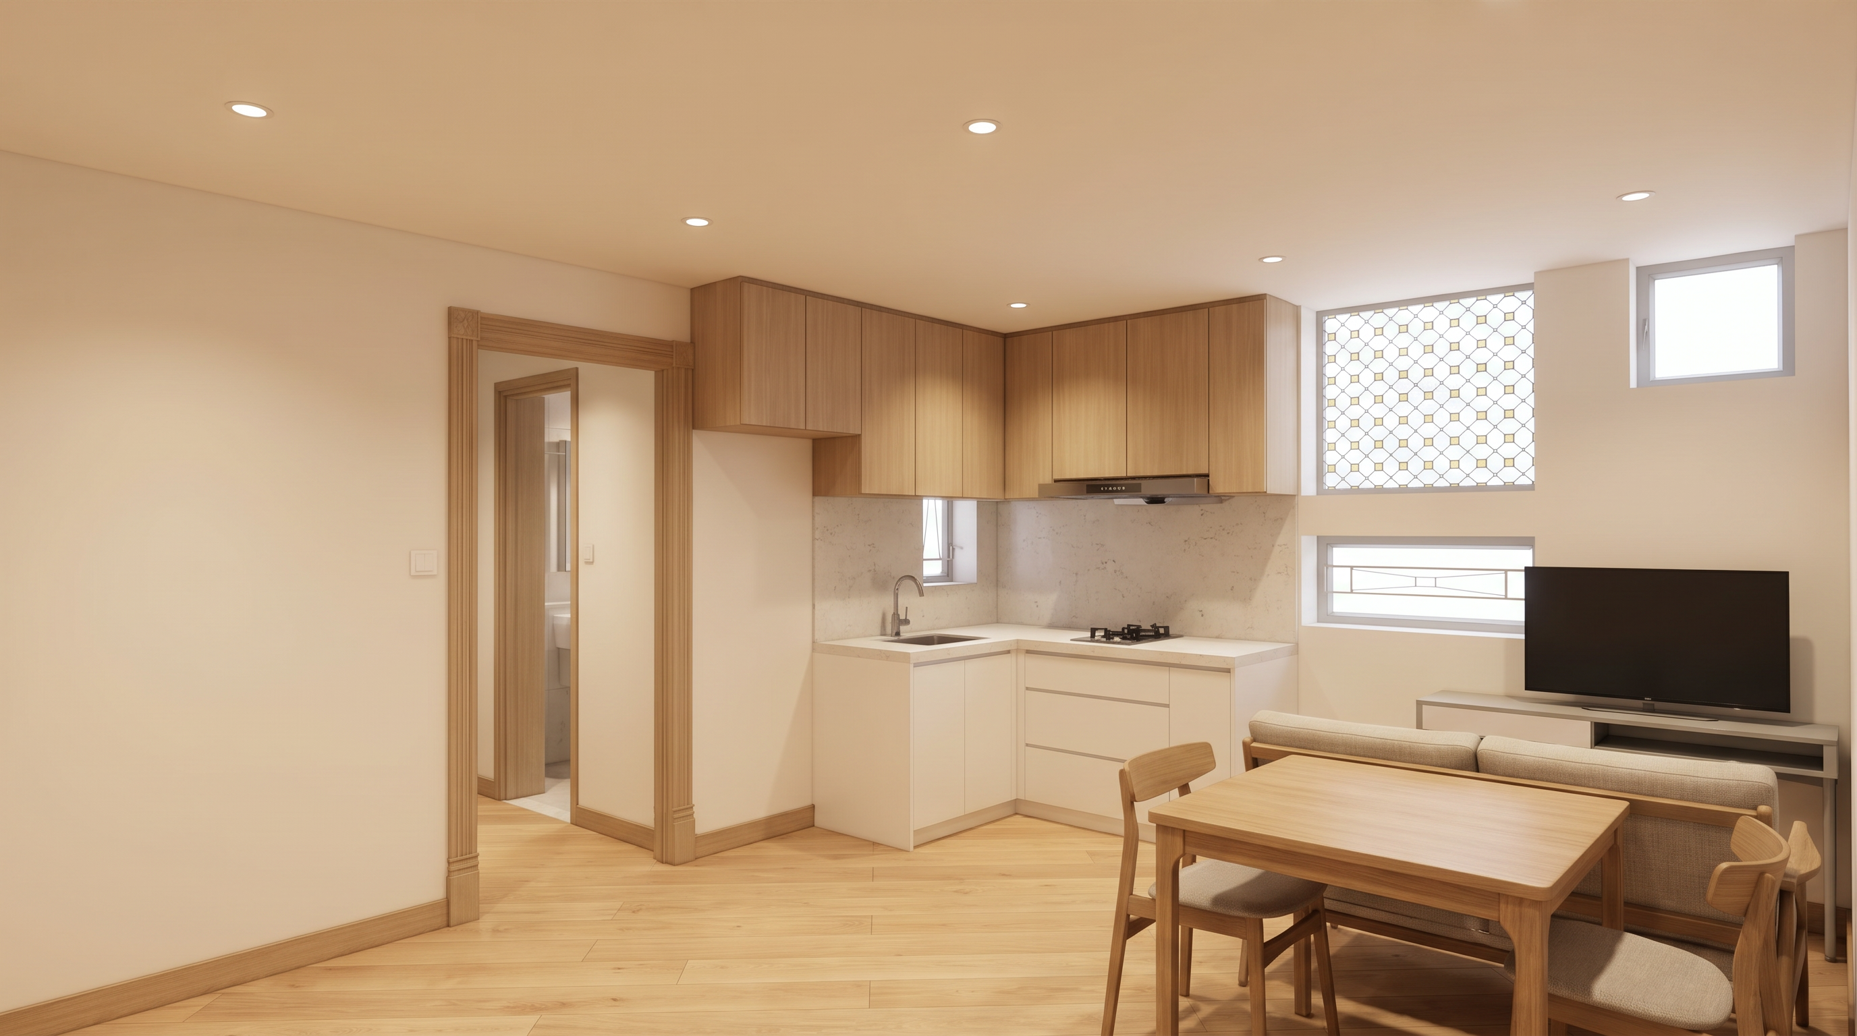
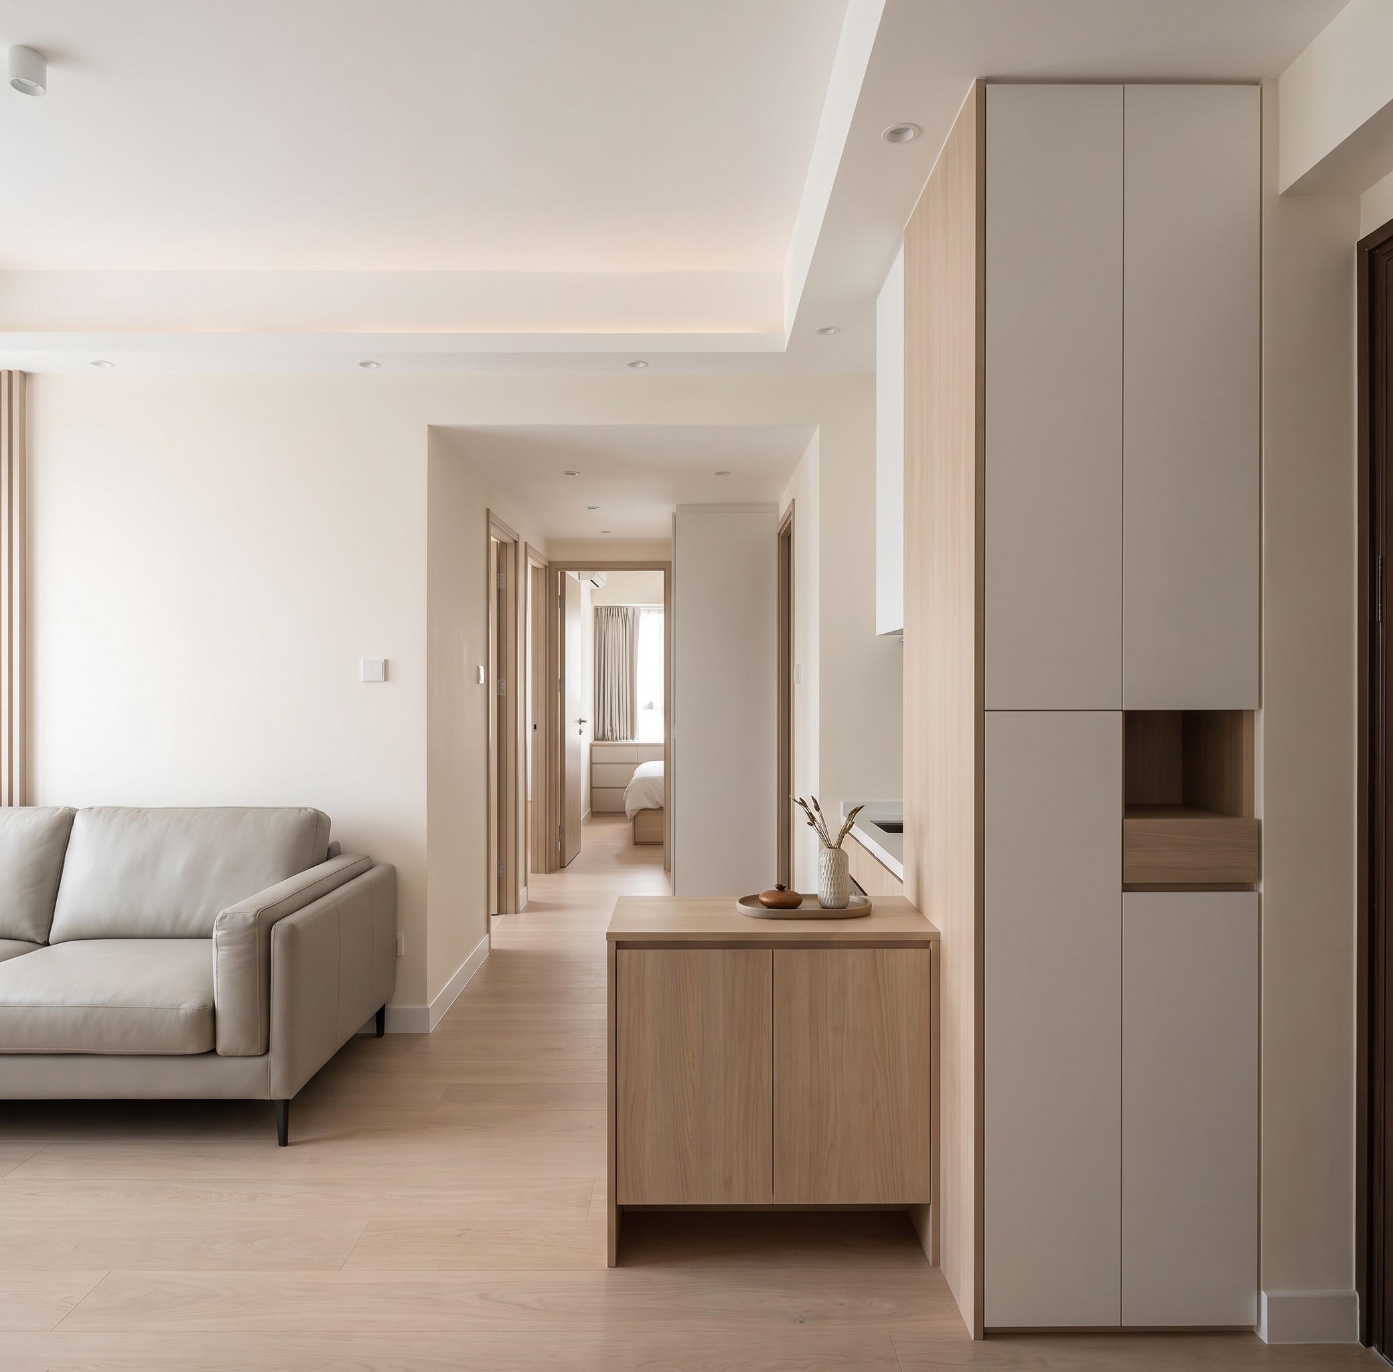
Flat, kitchen and bathroom refurbishment with room, kitchen and construction photographs.
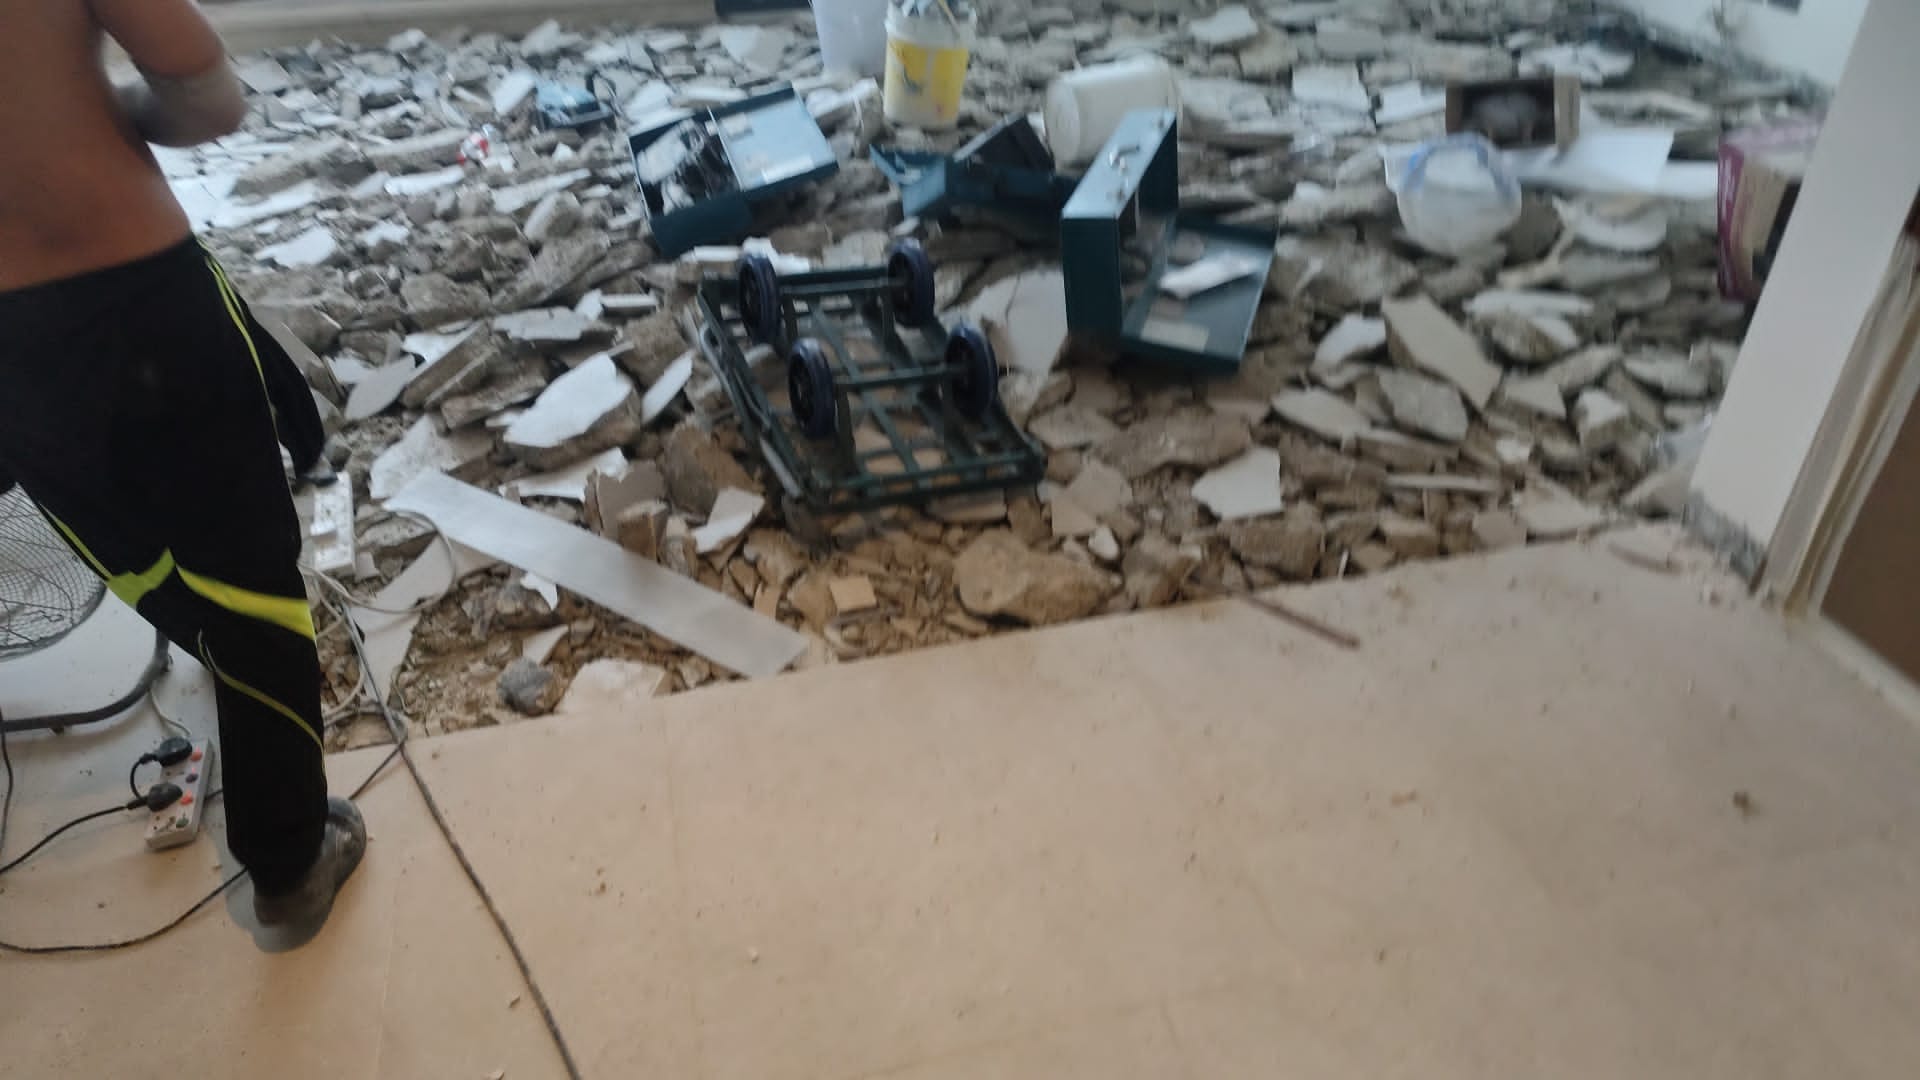
Residential strip-out, tiling and bespoke cabinetry.
Residential renovation at 23 Grampian Road with progress and completion photographs.
Our workshop makes fitted furniture. Visit the showroom to compare materials.
Questions about scope, quotations and regulations.
We undertake full and partial renovations, kitchens, bathrooms, wet trades, services, painting and joinery. For subdivided units we offer Basic Housing Unit recognition and improvement works. Works can be combined or quoted individually.
Design covers layout, circulation, storage, finishes and lighting. Renovation carries out demolition, wet trades, services, joinery and painting. Our team coordinates both to reduce discrepancies between drawings and actual conditions.
Typical work includes strip-out, wet trades, services, joinery, painting, cleaning and handover. This suits move-in or older properties needing new floors, services or partitions. See the renovation sequence。
We estimate initially from saleable area and then cost rooms, kitchens, bathrooms, base works and joinery. Age, condition, scope and materials influence the price. The measured quotation gives the actual amount.
Check whether the wall is structural. Buildings Department guidance exempts ordinary plastering, tile finishes and repairs or replacements of sanitary fittings. Works covered by the Minor Works Control System require prescribed professionals and/or registered contractors. Check drawings and seek professional advice first.
EMSD requires registered electrical contractors and workers for additions, alterations, inspection, testing and maintenance of fixed installations, including distribution boards, wiring and lighting.
Except for minor works, the Waterworks Ordinance requires prior written permission from the Water Authority and designated persons such as licensed plumbers for construction, installation, alteration or removal of inside services.
Yes. Our Kitchen renovation、Bathroom renovation and Partial renovation can be quoted separately. Tiling, services and painting can also be included in a whole-home project or quoted individually.
Furniture, cabinets and sintered-stone pieces are made at Our workshop.showroom is on floors 2–4 at 165 Hoi Bun Road, Kwun Tong. View board, sintered-stone furniture and cabinet samples.
We serve Hong Kong Island, Kowloon and the New Territories. Residential projects include Aldrich Garden in Shau Kei Wan、Quarry Bay and The Grandeur in Kowloon Tong. We also work on boutique homes, luxury residences and corporate offices.
Send a WhatsApp message or call +852 6036 4352、+852 6633 2245, email craftins.info@gmail.com to enquire, or visit our contact page. Tell us the estate, saleable area and rooms to change so we can arrange a measurement and quotation.

Include the estate, saleable area and rooms you wish to change for a measurement and renovation quotation.
Request a quotation