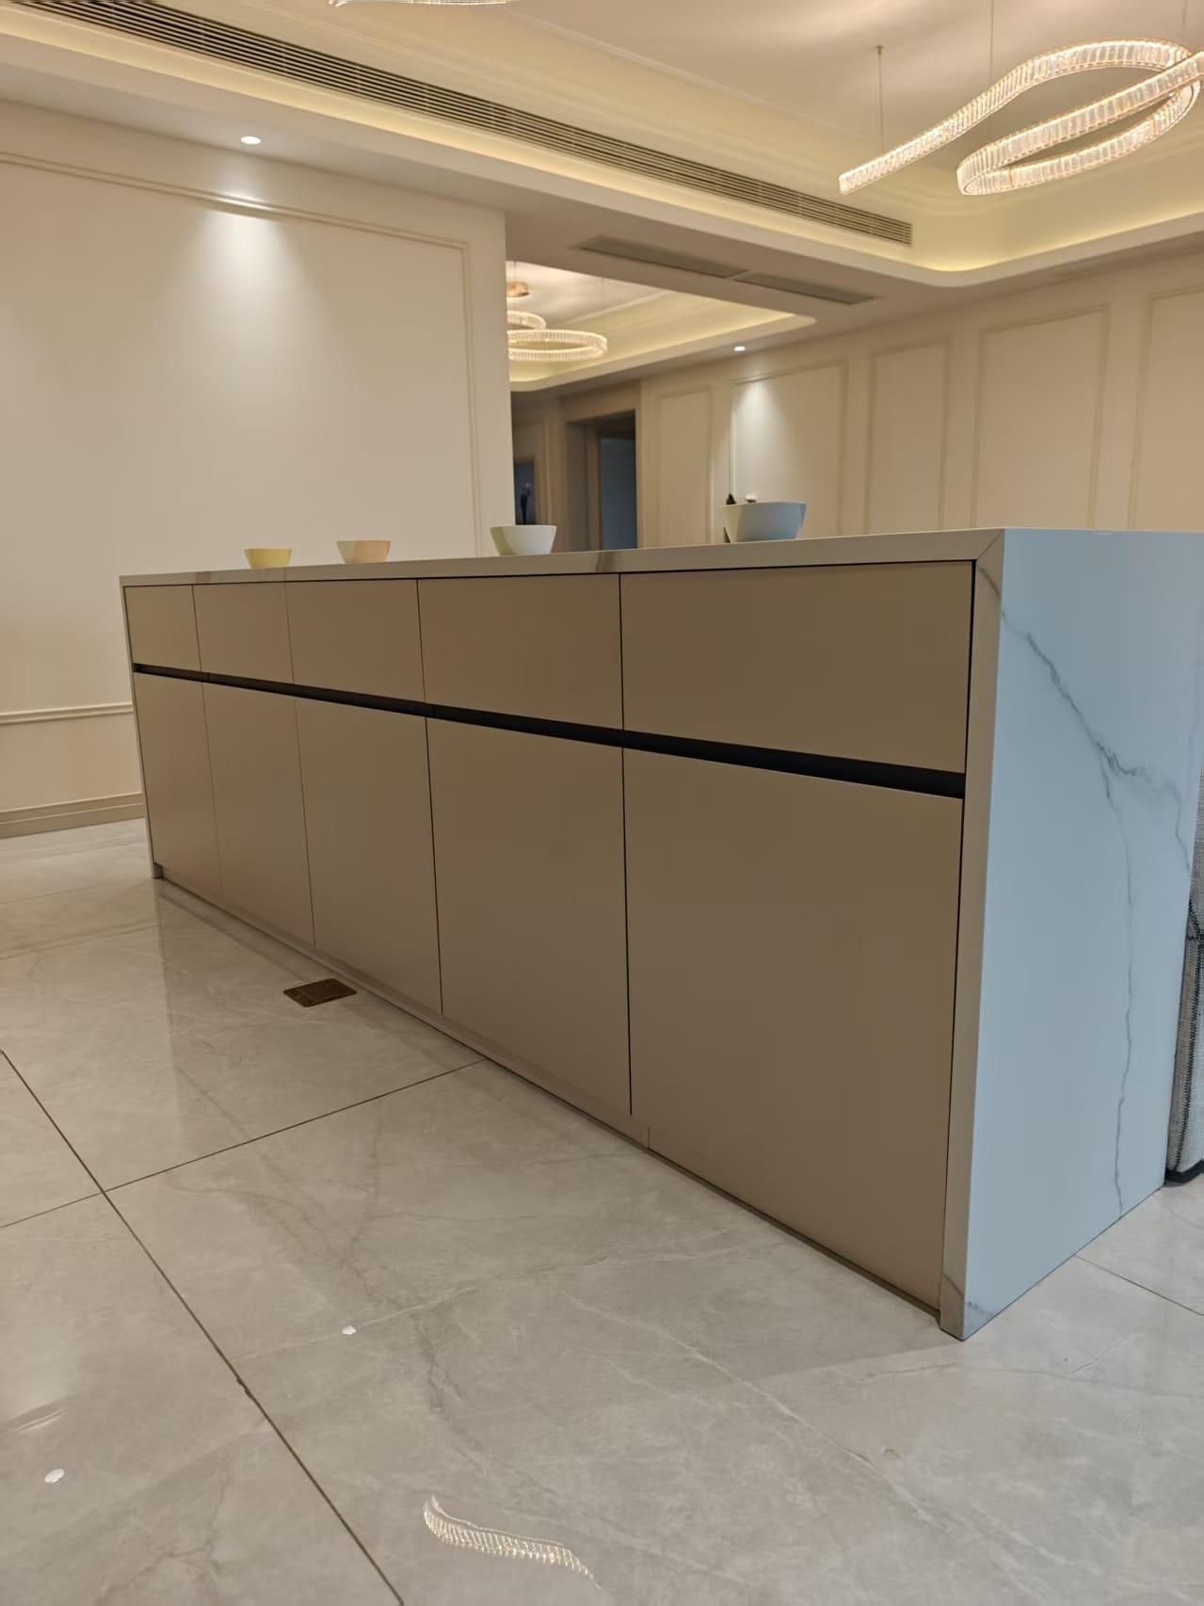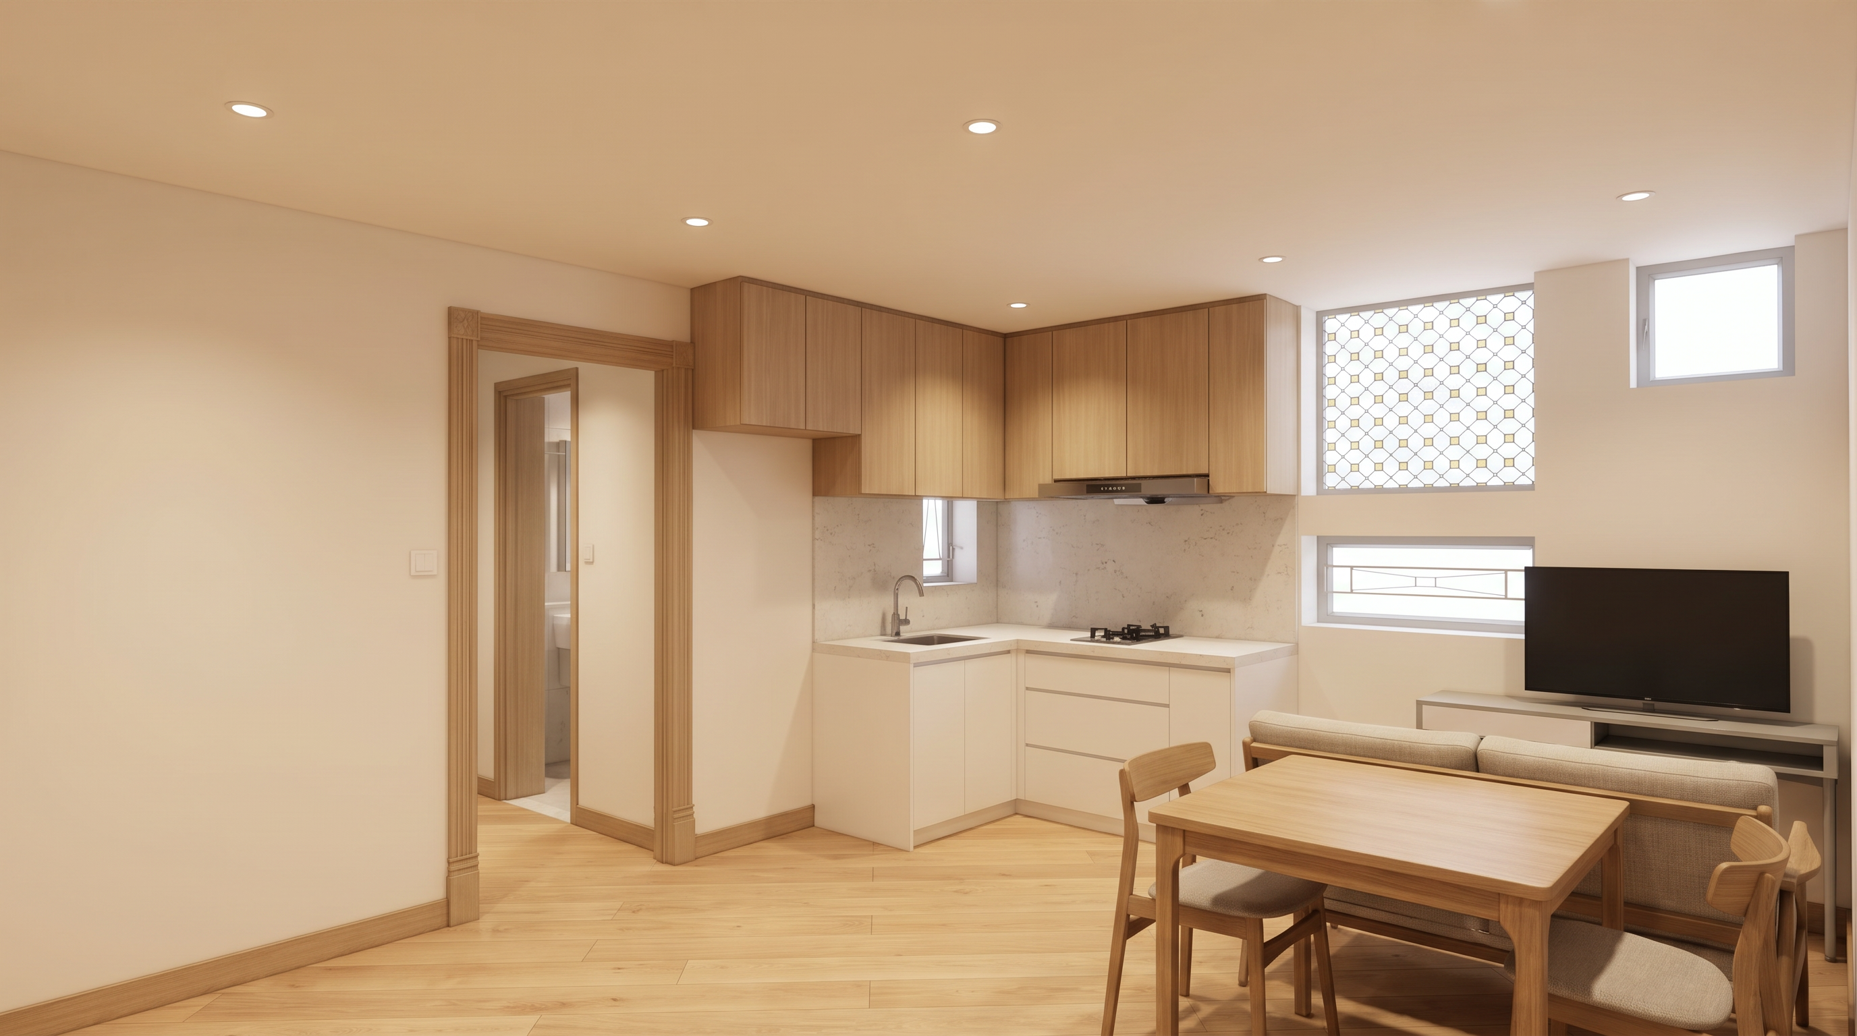
Aldrich Garden
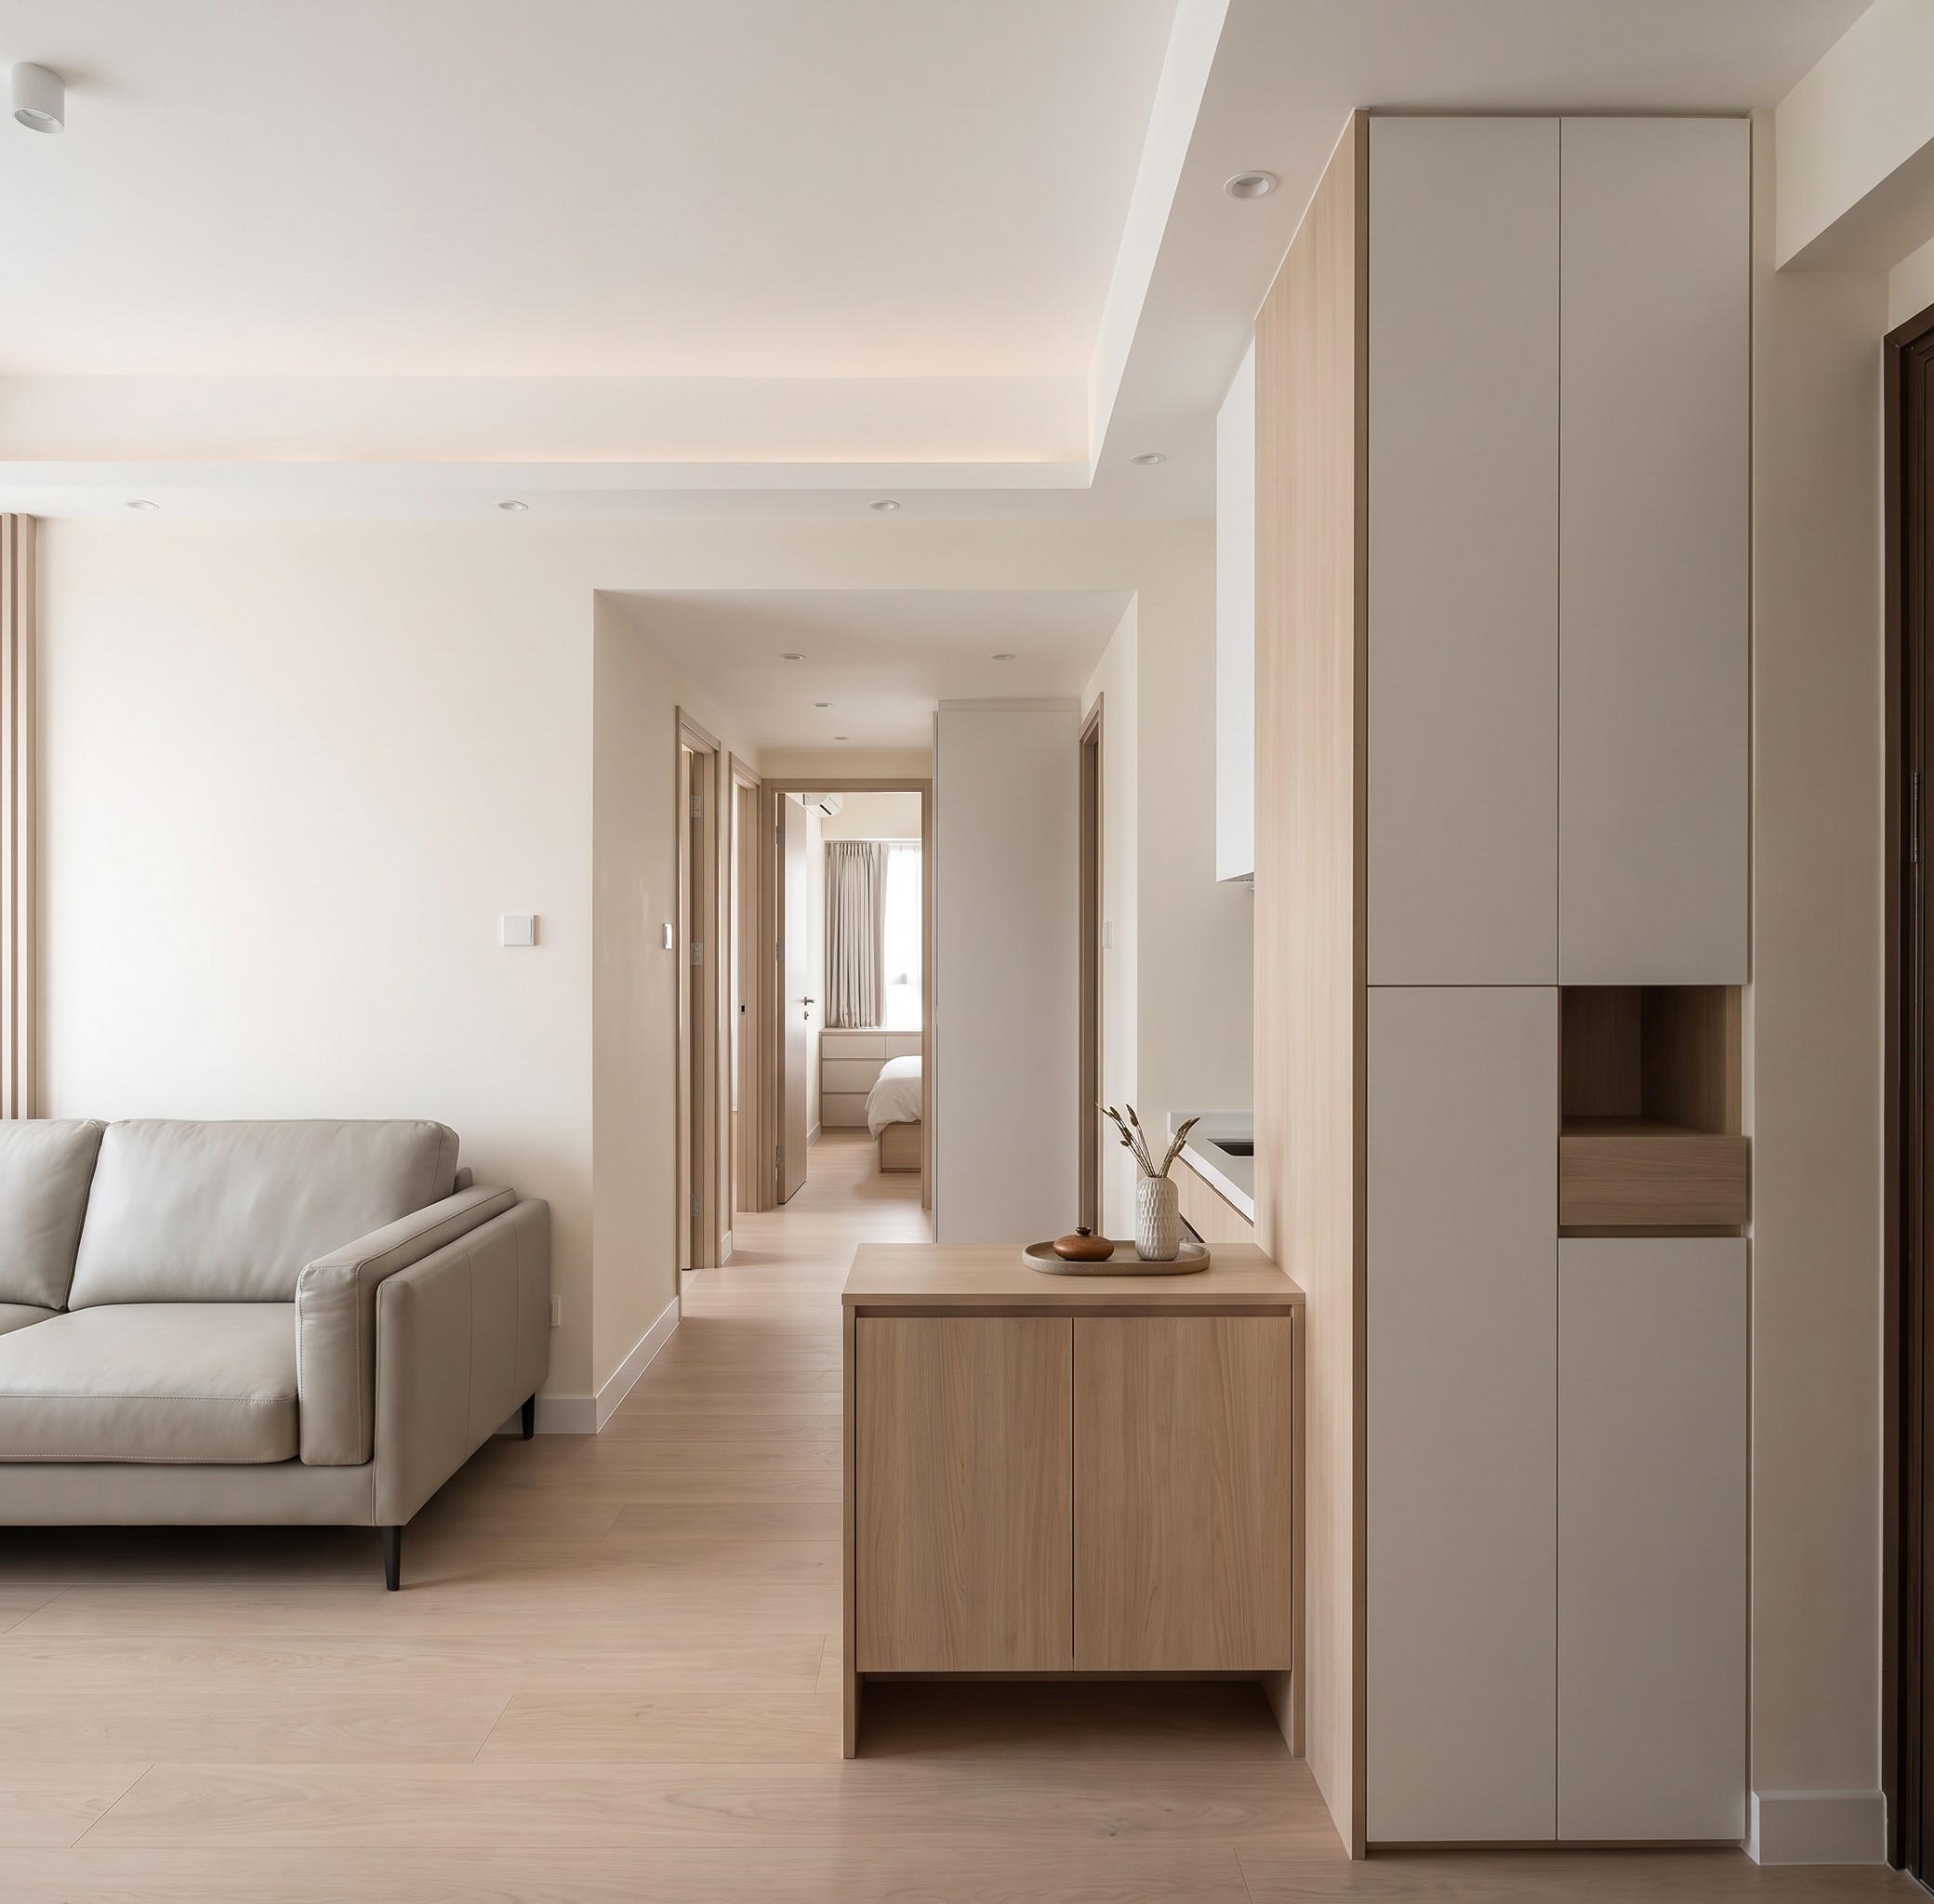
Shau Kei Wan flat with living areas, kitchen and construction photographs.
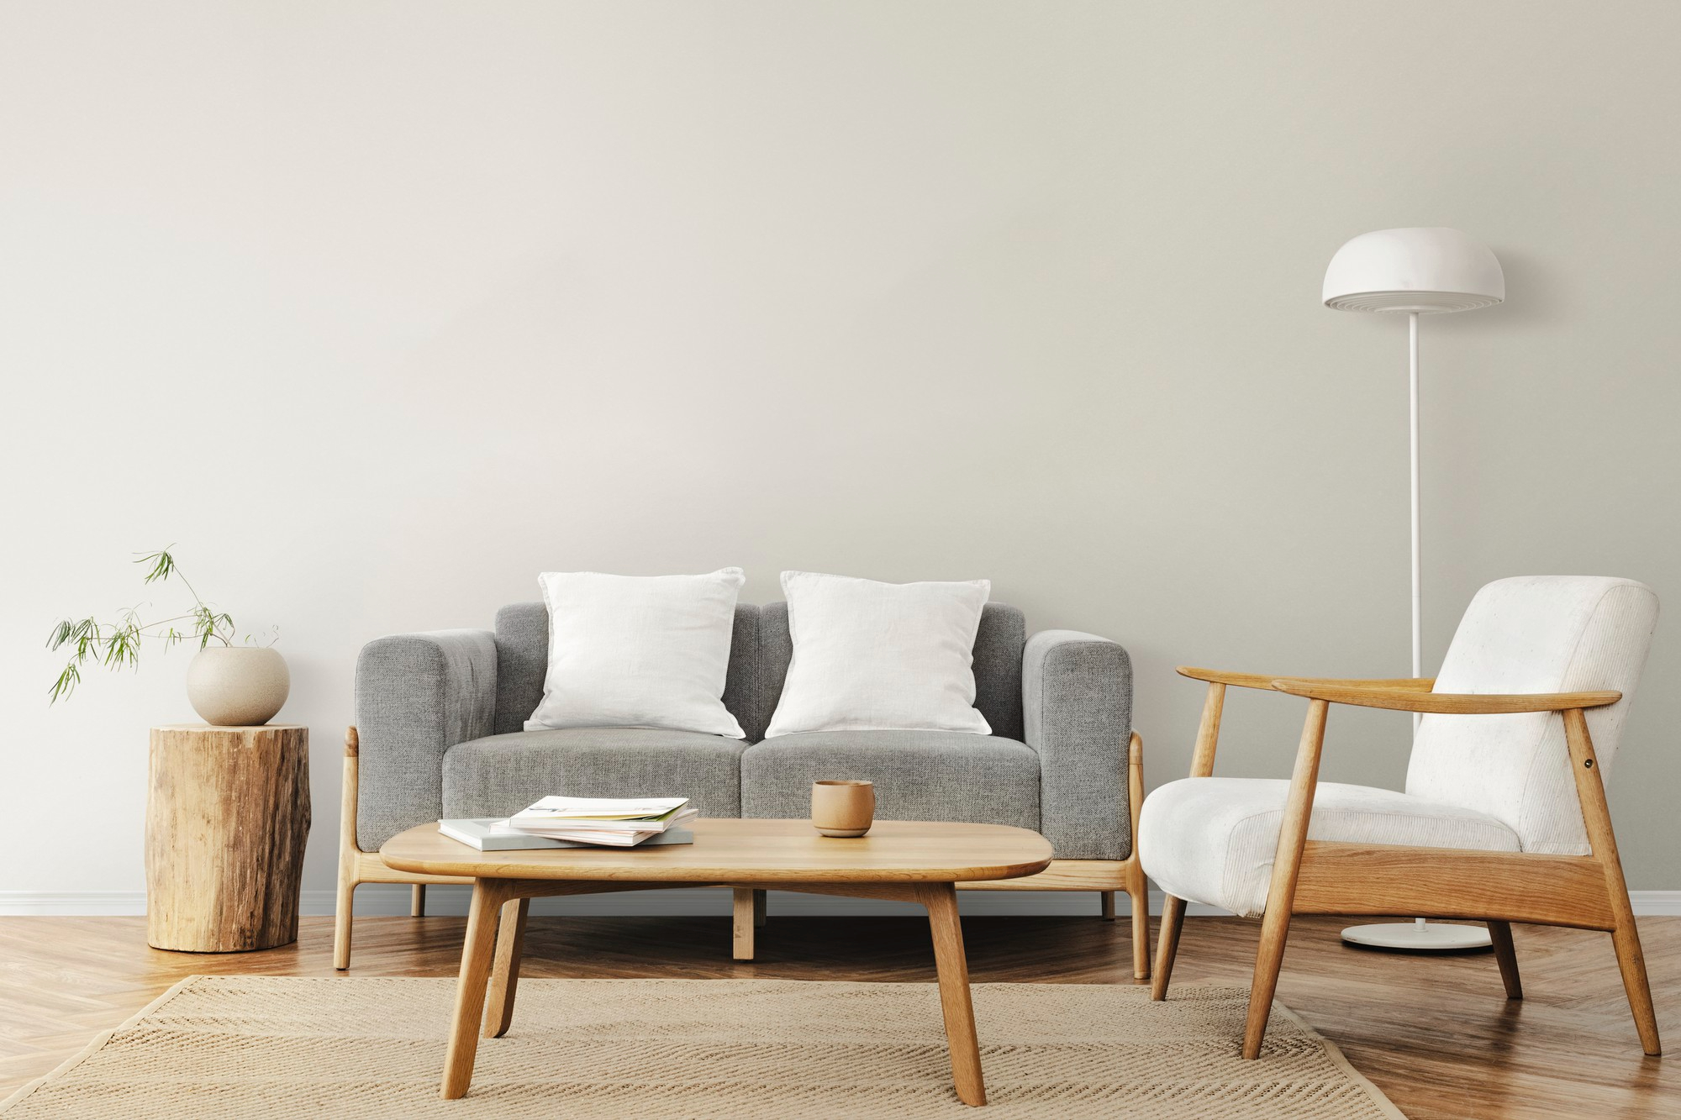
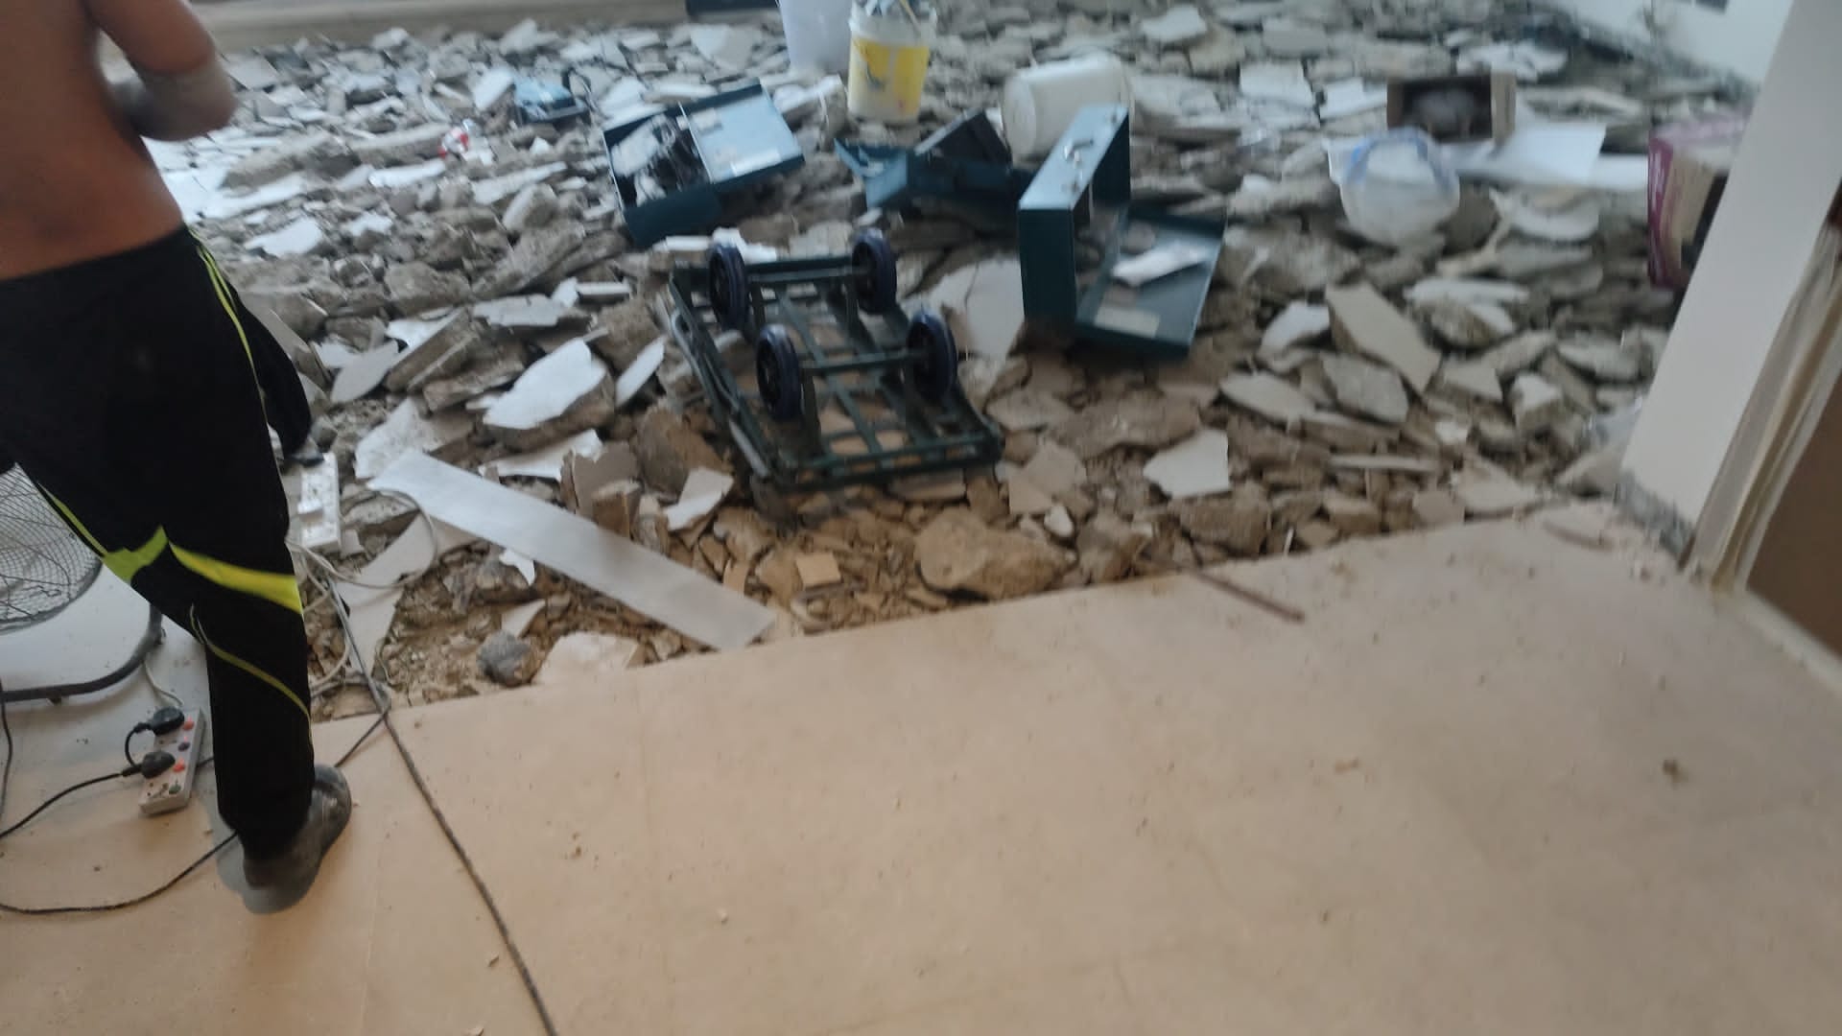
Compare progress photographs with the completed interior.
Featured estates include Aldrich Garden in Shau Kei Wan, Quarry Bay and The Grandeur in Kowloon Tong.
A rendering illustrates an intention. Site photographs show how it was built. CraftInsignia project photographs are grouped into work in progress and completed work galleries, covering alterations and tiling in progress and completed living rooms, kitchens and cabinets.
Pipes, wiring, waterproofing and level floors affect durability but are hidden by the finished interior. Showing construction helps owners judge our workmanship and site management. See Renovation and interior design services, or read about our approach in About CraftInsignia。
Select a project for full progress and completion galleries.
District, work type and photographic coverage.
A residential refurbishment including kitchen and bathroom works. View living areas, kitchen and progress photographs, then compare the finished living room and kitchen.
Similar enquiries from Aldrich Garden and neighbouring estates are welcome.
View Aldrich Garden photographsThe project documents strip-out and tiling alongside the finished living room and timber cabinets.
Quarry Bay, Tai Koo and nearby areas can enquire about measurement.
View Quarry Bay photographsA residential renovation documented during construction and after completion. Progress photographs include strip-out.
We welcome measurement and pricing enquiries for The Grandeur and nearby.
View The Grandeur photographsCompare three projects by location and work type.
| Project | District | Project type | Photographic coverage | Details |
|---|---|---|---|---|
| Aldrich Garden | Shau Kei Wan, Hong Kong Island | Flat, kitchen and bathroom renovation | Living areas, kitchen and progress | Aldrich Garden project |
| Quarry Bay | Quarry Bay, eastern Hong Kong Island | Residential renovation | Alterations, tiling, finished living room and bespoke cabinets | Quarry Bay project |
| The Grandeur | 23 Grampian Road, Kowloon Tong, Kowloon | Residential renovation | On-site photographs during and after construction | The Grandeur project |
We serve Hong Kong Island, Kowloon and the New Territories. For estates outside this list, contact to enquire.
Look for the following when reviewing projects.
For the roles of design and construction, see how design and renovation work together。
. Choose the work you need, then explore the relevant services and projects.
| Work required | Service details | Relevant examples |
|---|---|---|
| Whole-home renovation | Whole-home renovation: strip-out, wet trades, services, joinery, painting, cleaning and handover | The Grandeur、Quarry Bay |
| Kitchen / bathroom | Kitchen renovation、Bathroom renovation | Aldrich Garden |
| tiling and masonry | tiling and masonry: floor levelling, wall rendering, tile installation and finishing | Quarry Bay |
| Fitted timber cabinets / furniture | Bespoke joinery and furniture | Quarry Bay、Workshop photographs |
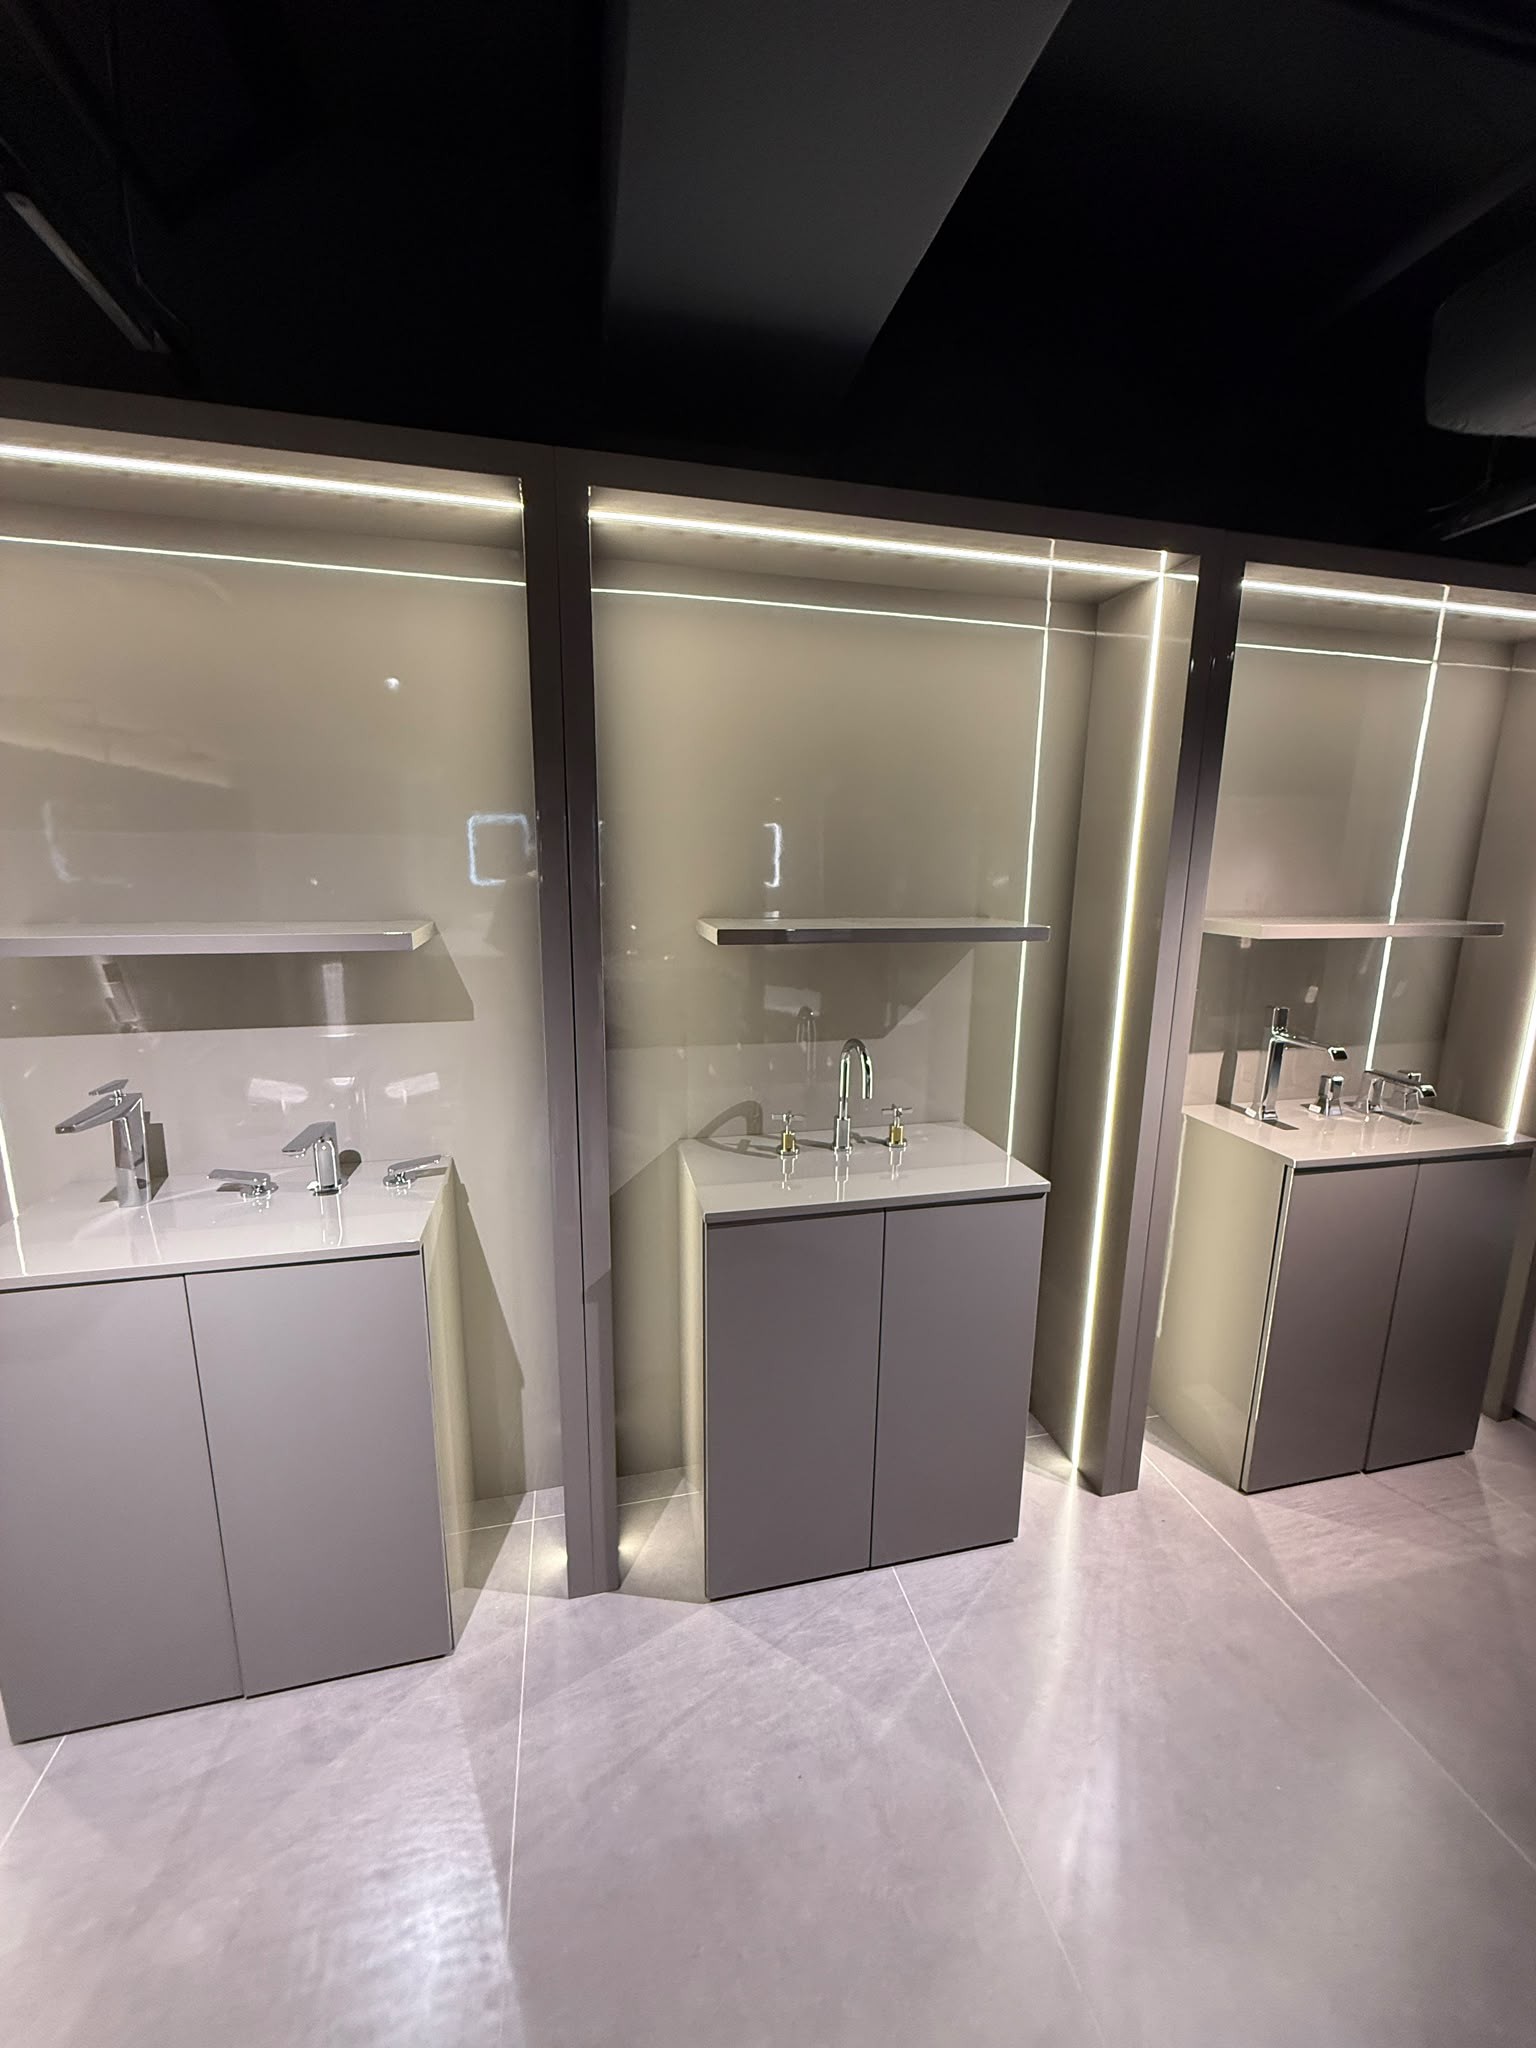
| Sintered-stone furniture | Sintered-stone cabinets and furniture | Sintered-stone collection photographs |
| Subdivided unit improvements | Basic Housing Unit recognition and improvement works | Please contact us directly |
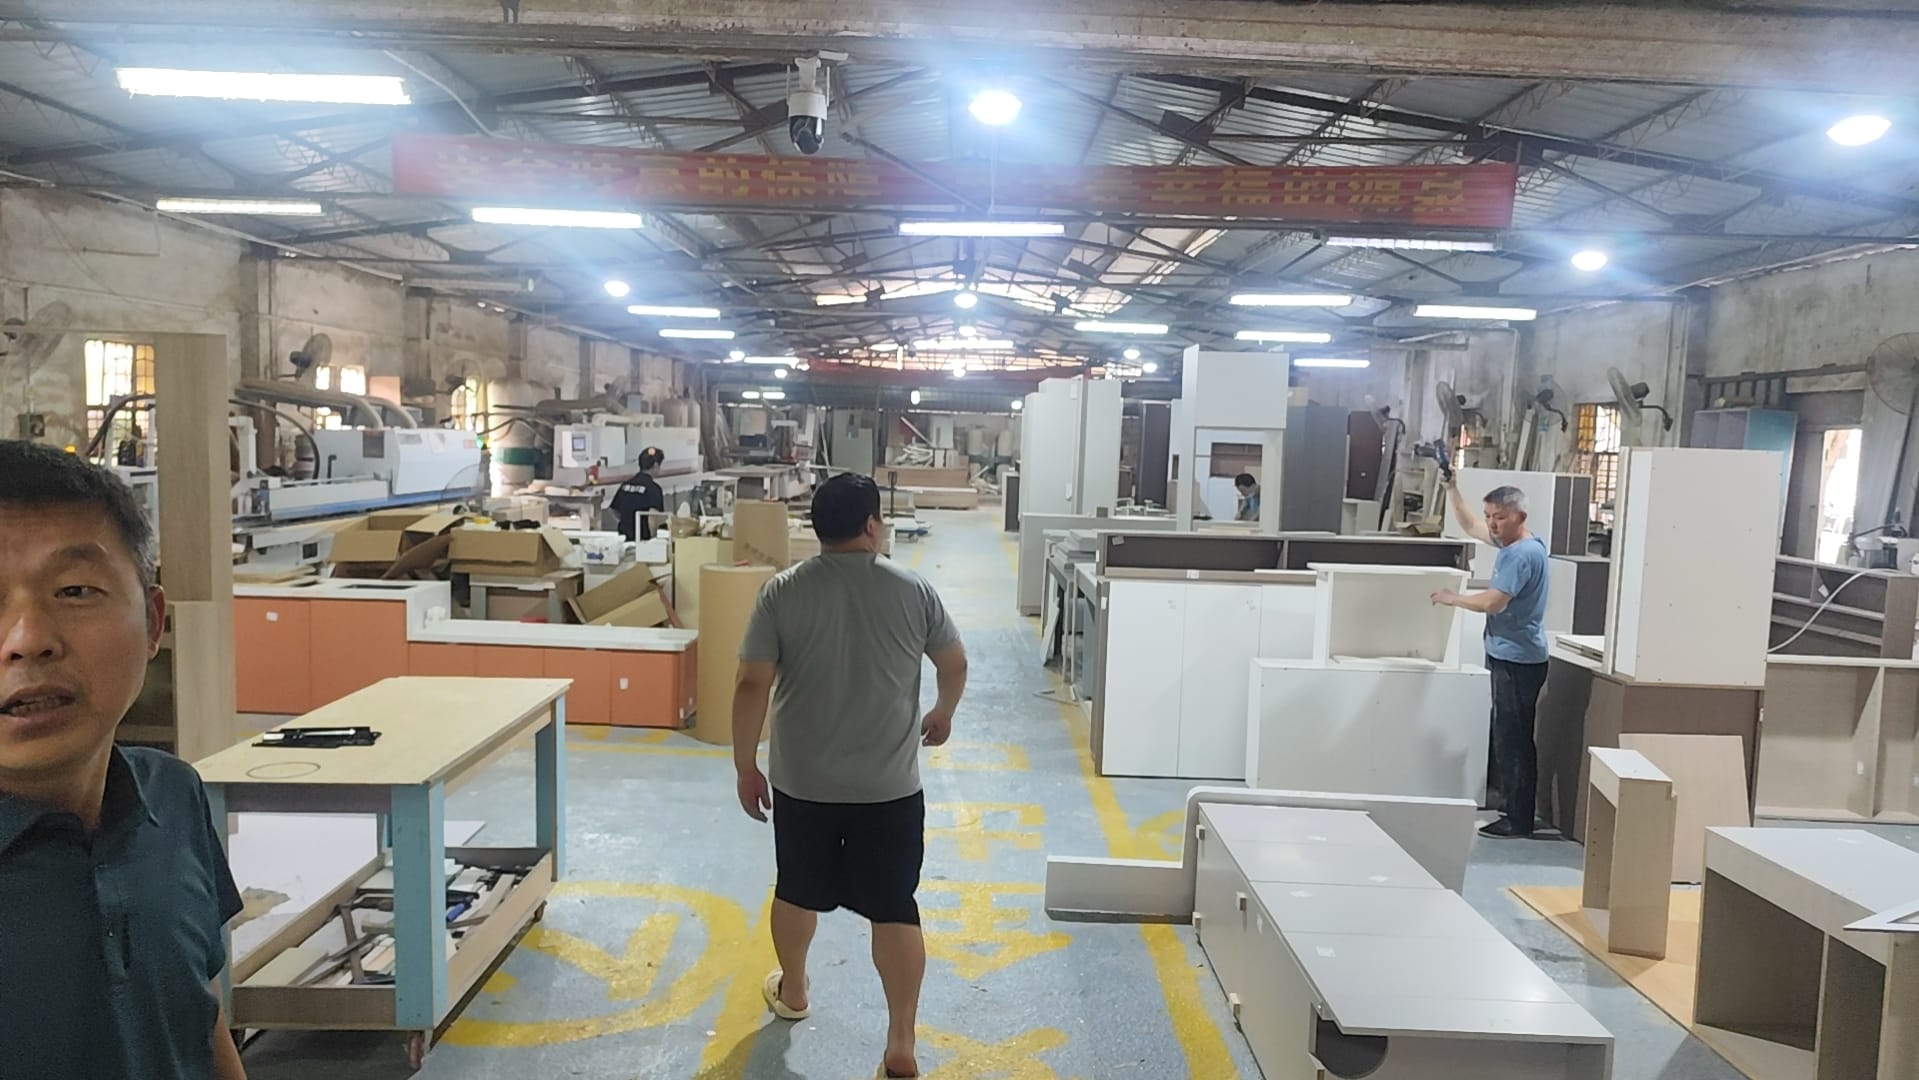
. Our workshop produces the cabinets in these projects. Compare materials in the showroom.
We break each design down into work that can be carried out on site.
We assess the flat, services and household routines before discussing feasible changes.
The quotation sets out alterations, materials and trades to reduce disputes over extras.
Tiling, plumbing, electrical work, joinery and painting follow an agreed sequence, with access for inspection.
We check joints, levels and function with the owner before handover.
For details of each trade see renovation services。
Questions about project photographs and enquiries.
Residential examples include Aldrich Garden in Shau Kei Wan for flat, kitchen and bathroom renovation, Quarry Bay on eastern Hong Kong Island for residential renovation, and The Grandeur at 23 Grampian Road, Kowloon Tong. Each project has its own progress and completion galleries.
Finished surfaces conceal wiring, waterproofing and levelling. Progress photographs show those stages for comparison with the finished interior.
Yes. The project pages feature on-site photographs during and after construction.
Yes. These are selected projects. Tell us your location and flat condition so we can assess scope and timing across Hong Kong Island, Kowloon and the New Territories.
Use the examples for style, materials and storage ideas. Layouts, beams, ledges and pipes vary, so we measure the flat before adapting a design.
Aldrich Garden includes flat, kitchen and bathroom refurbishment. Quarry Bay shows strip-out, tiling and fitted cabinets. The Grandeur is a residential renovation. See our services。
Furniture, cabinets and sintered-stone pieces are made at Our workshop. See panel and cabinet samples on floors 2–4 at 165 Hoi Bun Road, Kwun Tong, in our showroom.
There is no standard price. Even in one estate, size, age, condition, scope, materials and joinery quantities vary. We measure before itemising the quotation. See how quotations are calculated。
Send a WhatsApp message or call +852 6036 4352、+852 6633 2245, email craftins.info@gmail.com to enquire, or visit our contact page to submit the form. Include your estate or district, flat condition and the project of interest.
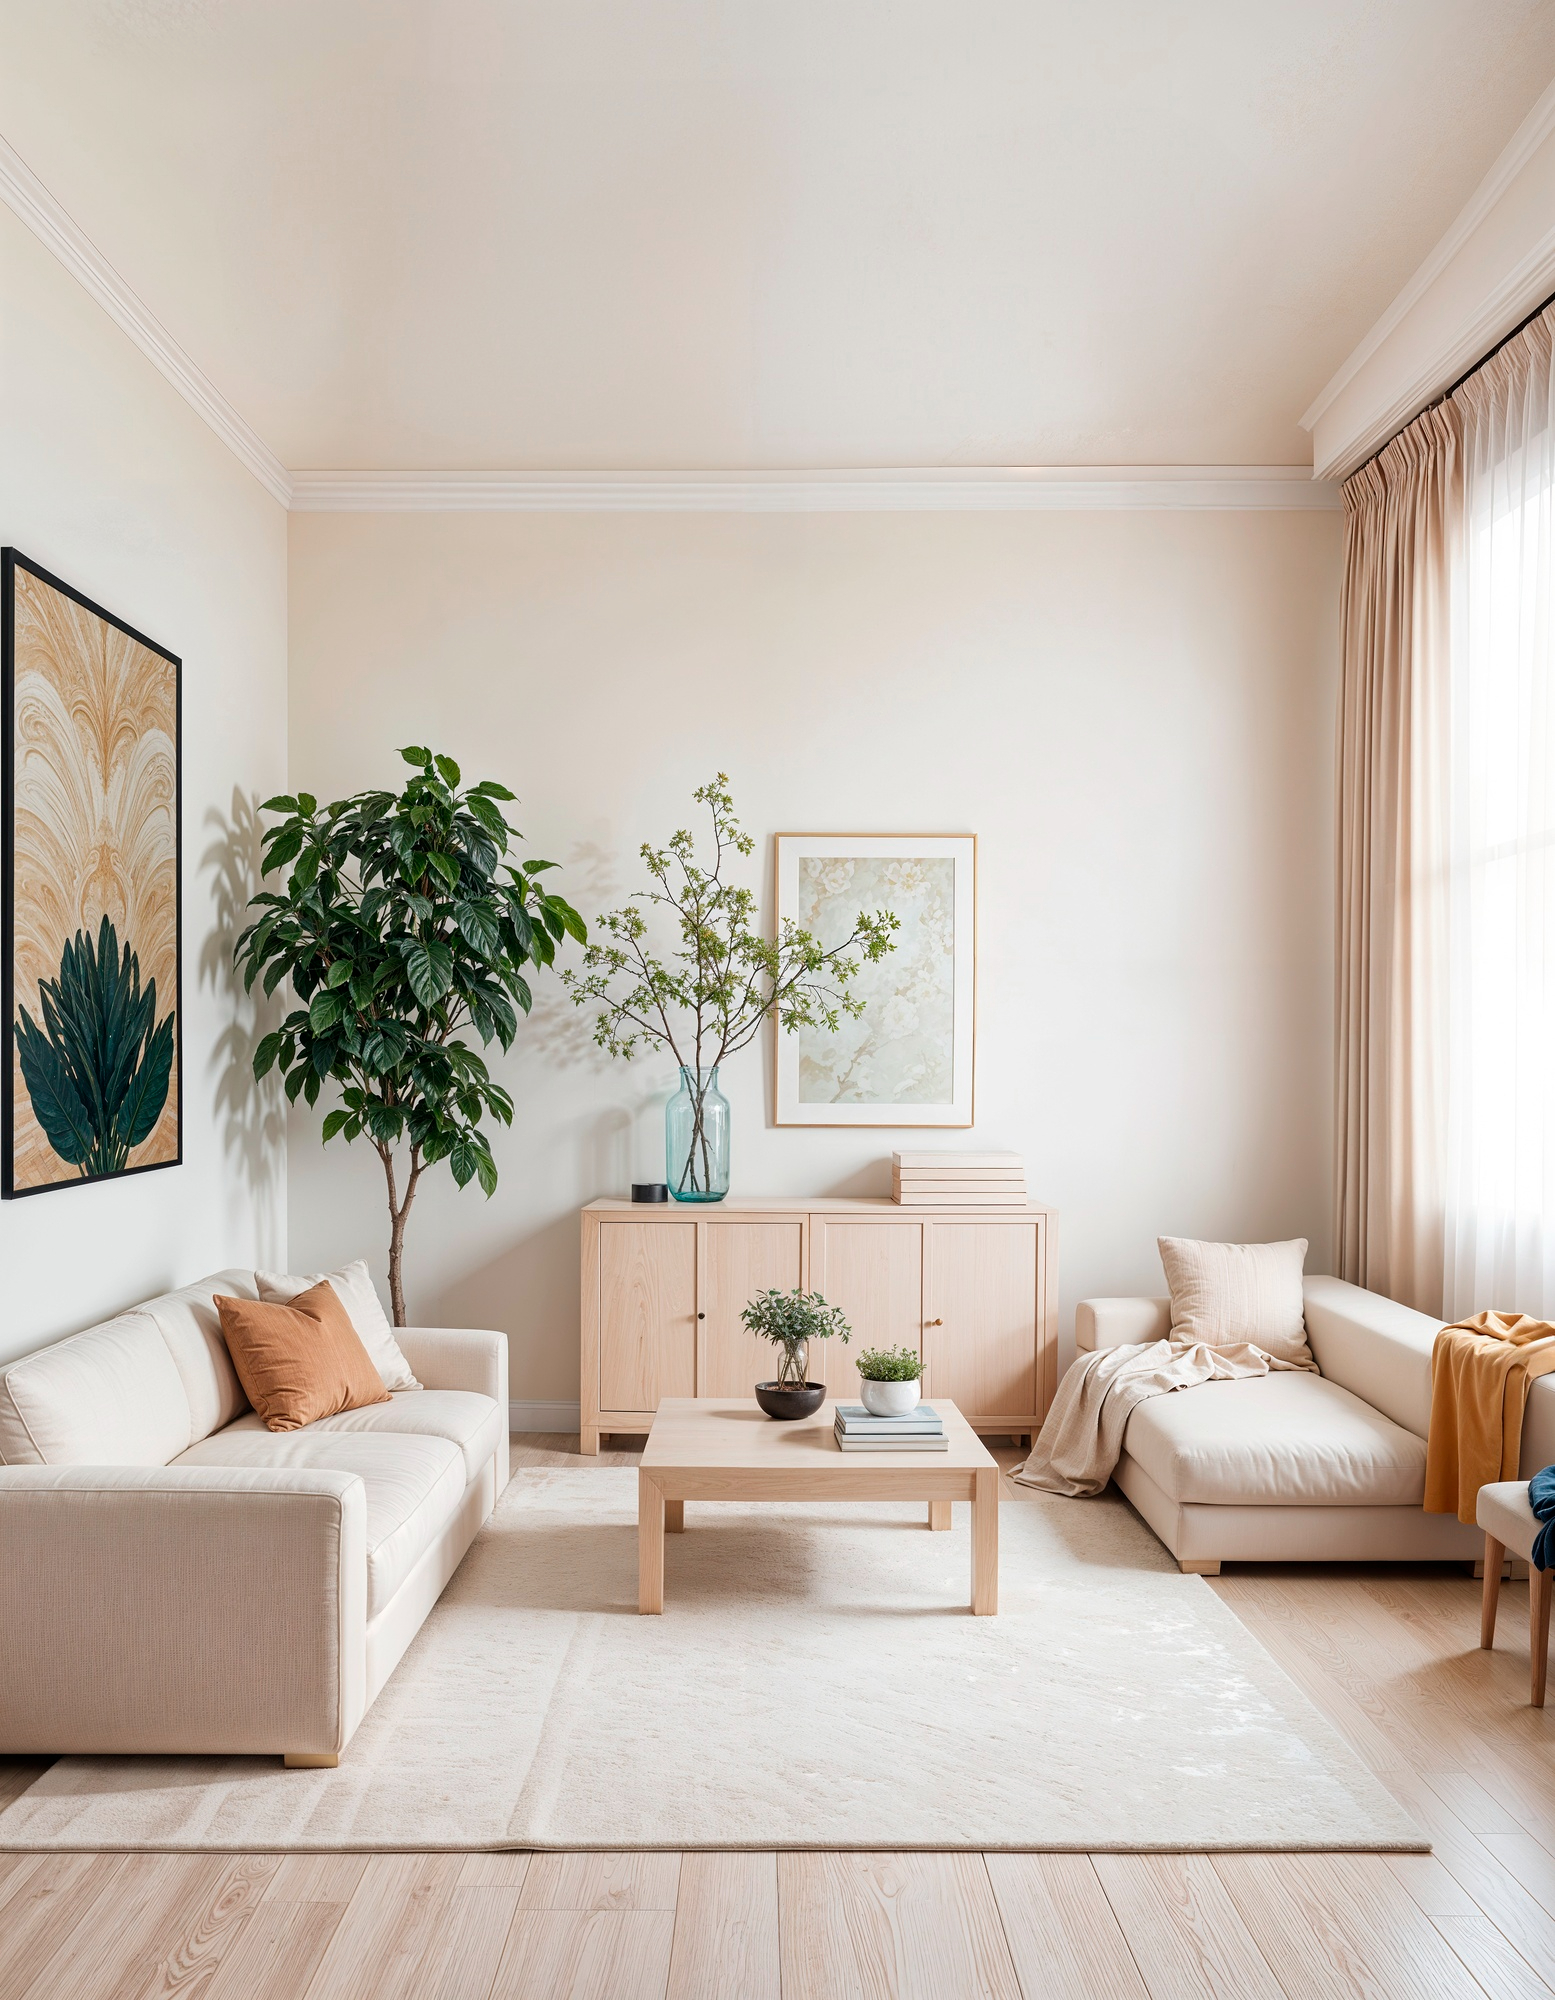
Tell us the district and property condition so we can assess the scope and programme.
Enquire about similar work