Project 001 completion photographs
Client photographs after completion. Select an image to enlarge it.
Loading photographs…
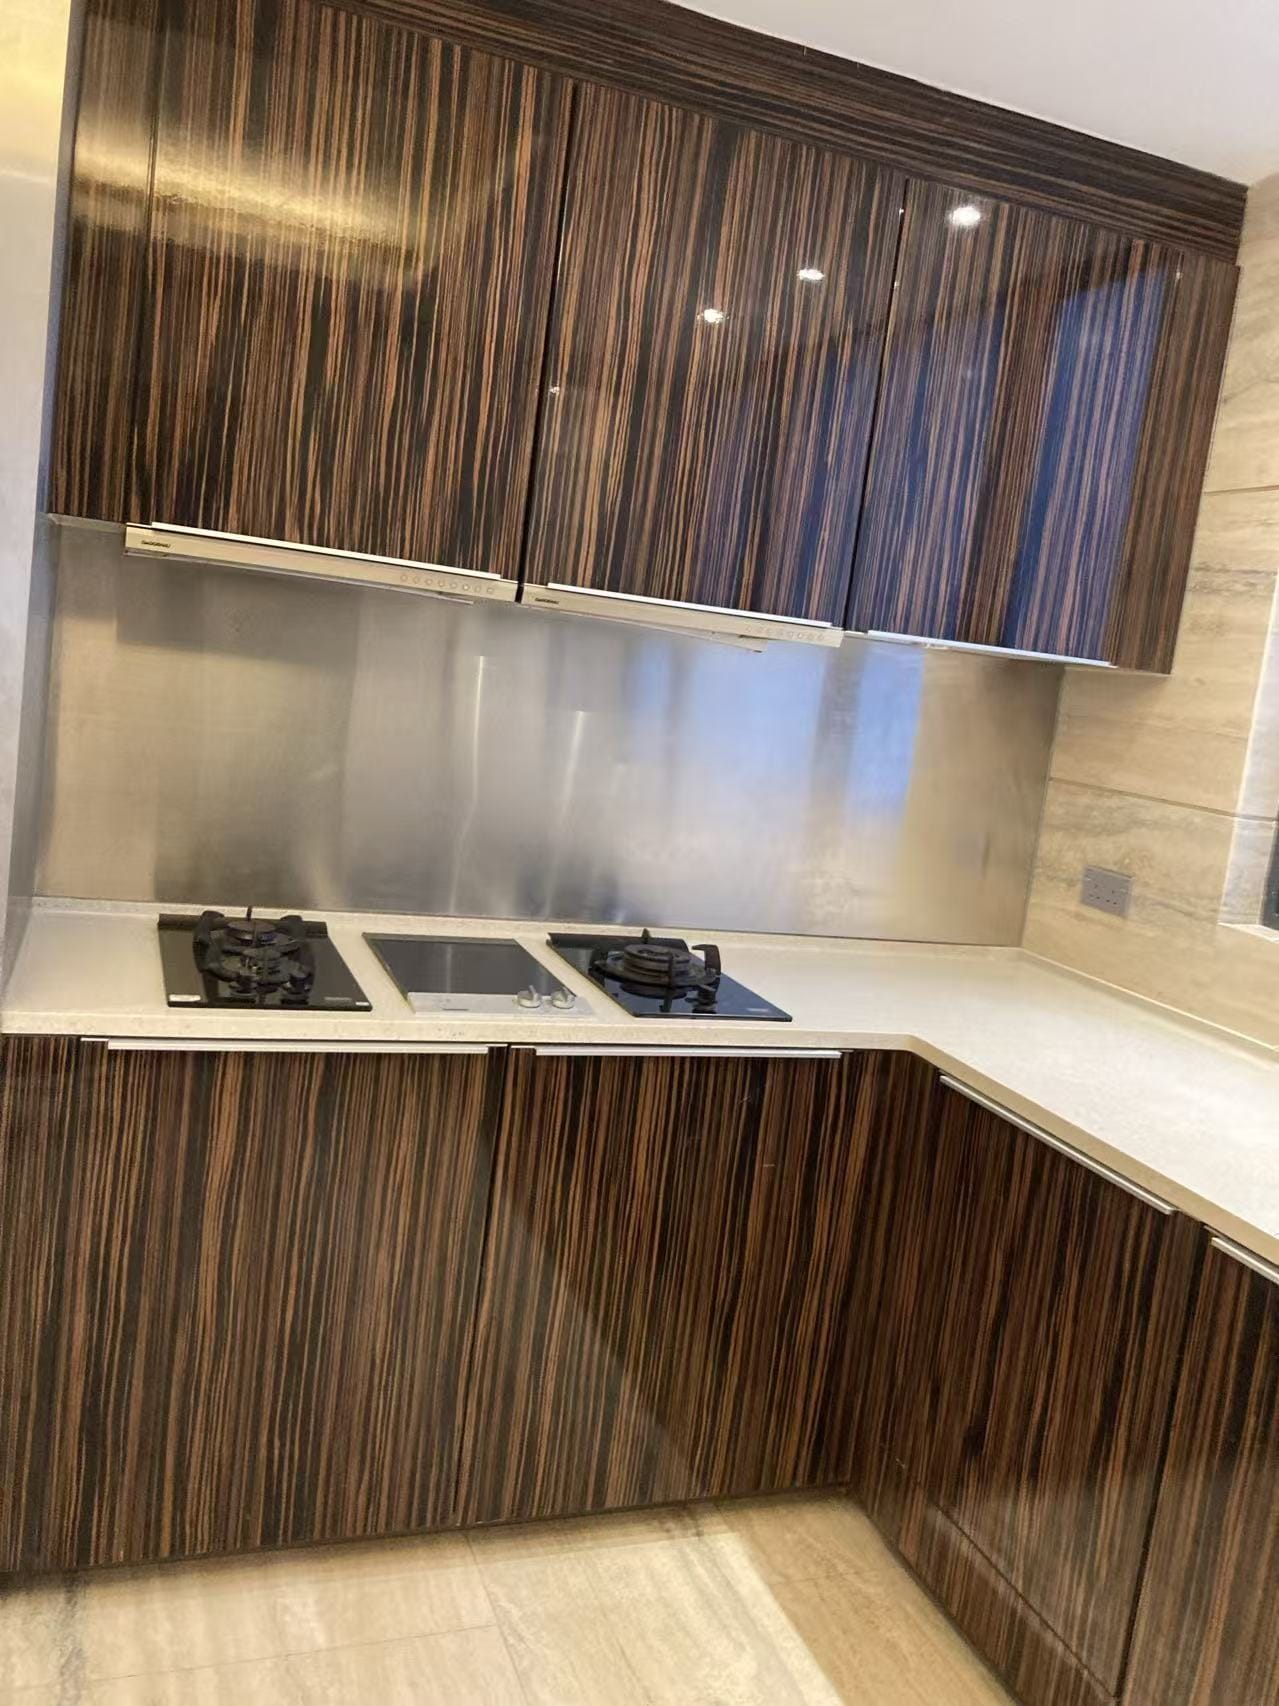
The estate name is awaiting confirmation. The client supplied the completion photographs below.
A completed residential renovation, including the finished kitchen.
CraftInsignia renovated this residence. The estate name is awaiting confirmation. The client supplied the completed work photographs, including the kitchen.
The finished surfaces show how layout, materials, lighting and the work of tilers, electricians, joiners and painters come together. Look for neat junctions, straight lines and coordinated finishes. Use the checklist below when reviewing any renovation. See Renovation and interior design services, or browse all renovation projects。
Client photographs after completion. Select an image to enlarge it.
Loading photographs…
Information available for this project.
| Project reference | Project 001 |
|---|---|
| Estate | Awaiting confirmation |
| Property type | Residential flat |
| Project type | Residential renovation |
| Photographic coverage | Client photographs after completion, including the kitchen |
| Related service | Whole-home renovation、Kitchen renovation、Bespoke joinery and furniture |
| Enquire about similar work | Contact CraftInsignia |
Look at junctions, levels and how materials work together.
Check how cabinets meet walls, ceiling and floors, and whether tile corners and edges fit neatly.
Cabinet door gaps, tile joints and skirting should be straight and even. Longer lines make deviations more visible.
Observe how flooring, wall and cabinet finishes, colours and lighting work together.
Completed photographs conceal pipes, wiring, waterproofing and floor levelling. Projects with progress photographs include Quarry Bay for alterations and tiling, or Project 002 for tile installation.
We check finishes, alignment and function before handover. Owners can inspect the following items.
| Item | What to check | Related work |
|---|---|---|
| Walls and ceilings | Check smooth and consistent paintwork for cracks, colour differences or brush marks | painting and plastering |
| Floors and tiles | Check levels, straight joints and hollow sounds when gently tapped | tiling and masonry |
| Fitted cabinets | Even gaps, smooth doors and drawers, intact edge treatment | Bespoke joinery |
| Electrical installation | Check every socket, light and switch operates | Plumbing and electrical work |
| Water supply and drainage | Check taps, sinks and fittings for leaks and floor drains for free flow | Bathroom renovation |
| Doors and windows | Check operation, locks and hinges | Whole-home renovation |
| Cleaning | Look for residual dust on glass, inside cabinets and on floors | Cleaning and handover |
General suggestions for owners inspecting the finished work.
This project includes photographs of the finished kitchen.
In a compact Hong Kong kitchen, pipework, extraction and cabinet depth need coordination. Test each item after installation:
For the kitchen scope see Kitchen renovation. Our kitchen units are made in Our workshop. For board types see Boards commonly used for furniture, and for sintered-stone surfaces see Sintered-stone furniture。
. These are general kitchen checks rather than a works record for this unit.
Design decisions and workmanship jointly determine the finished result.
| Finished result | Decided during design | Decided during construction |
|---|---|---|
| Usability | Partitions, circulation and storage | Whether alterations and joinery follow the drawings |
| Visual harmony | Materials, colours and lighting | Painting, tiling and cabinet workmanship |
| Detail quality | Junction design and material transitions | Accuracy of finishing, alignment and installation |
CraftInsignia manages design, structural planning and construction. For the roles of each stage see how design and renovation work together. Compare material colours and grain at our Kwun Tong showroom in person.
. Some works require statutory inspection on completion.
EMSD guidance requires registered electrical contractors and workers for electrical works. The contractor must arrange inspection, testing and certification by a registered worker before energising a fixed installation. The Waterworks Ordinance governs changes to inside services. Ordinary plastering, tile finishes and repair or replacement of sanitary fittings are generally exempted building works. See regulatory requirements for renovation。
We break each design down into work that can be carried out on site.
We assess the flat, services and household routines before discussing feasible changes.
The quotation sets out alterations, materials and trades to reduce disputes over extras.
Tiling, plumbing, electrical work, joinery and painting follow an agreed sequence, with access for inspection.
We check joints, levels and function with the owner before handover.
For quotations see how quotations are calculated; for our approach see About CraftInsignia。
. Compare these projects during construction and after completion.
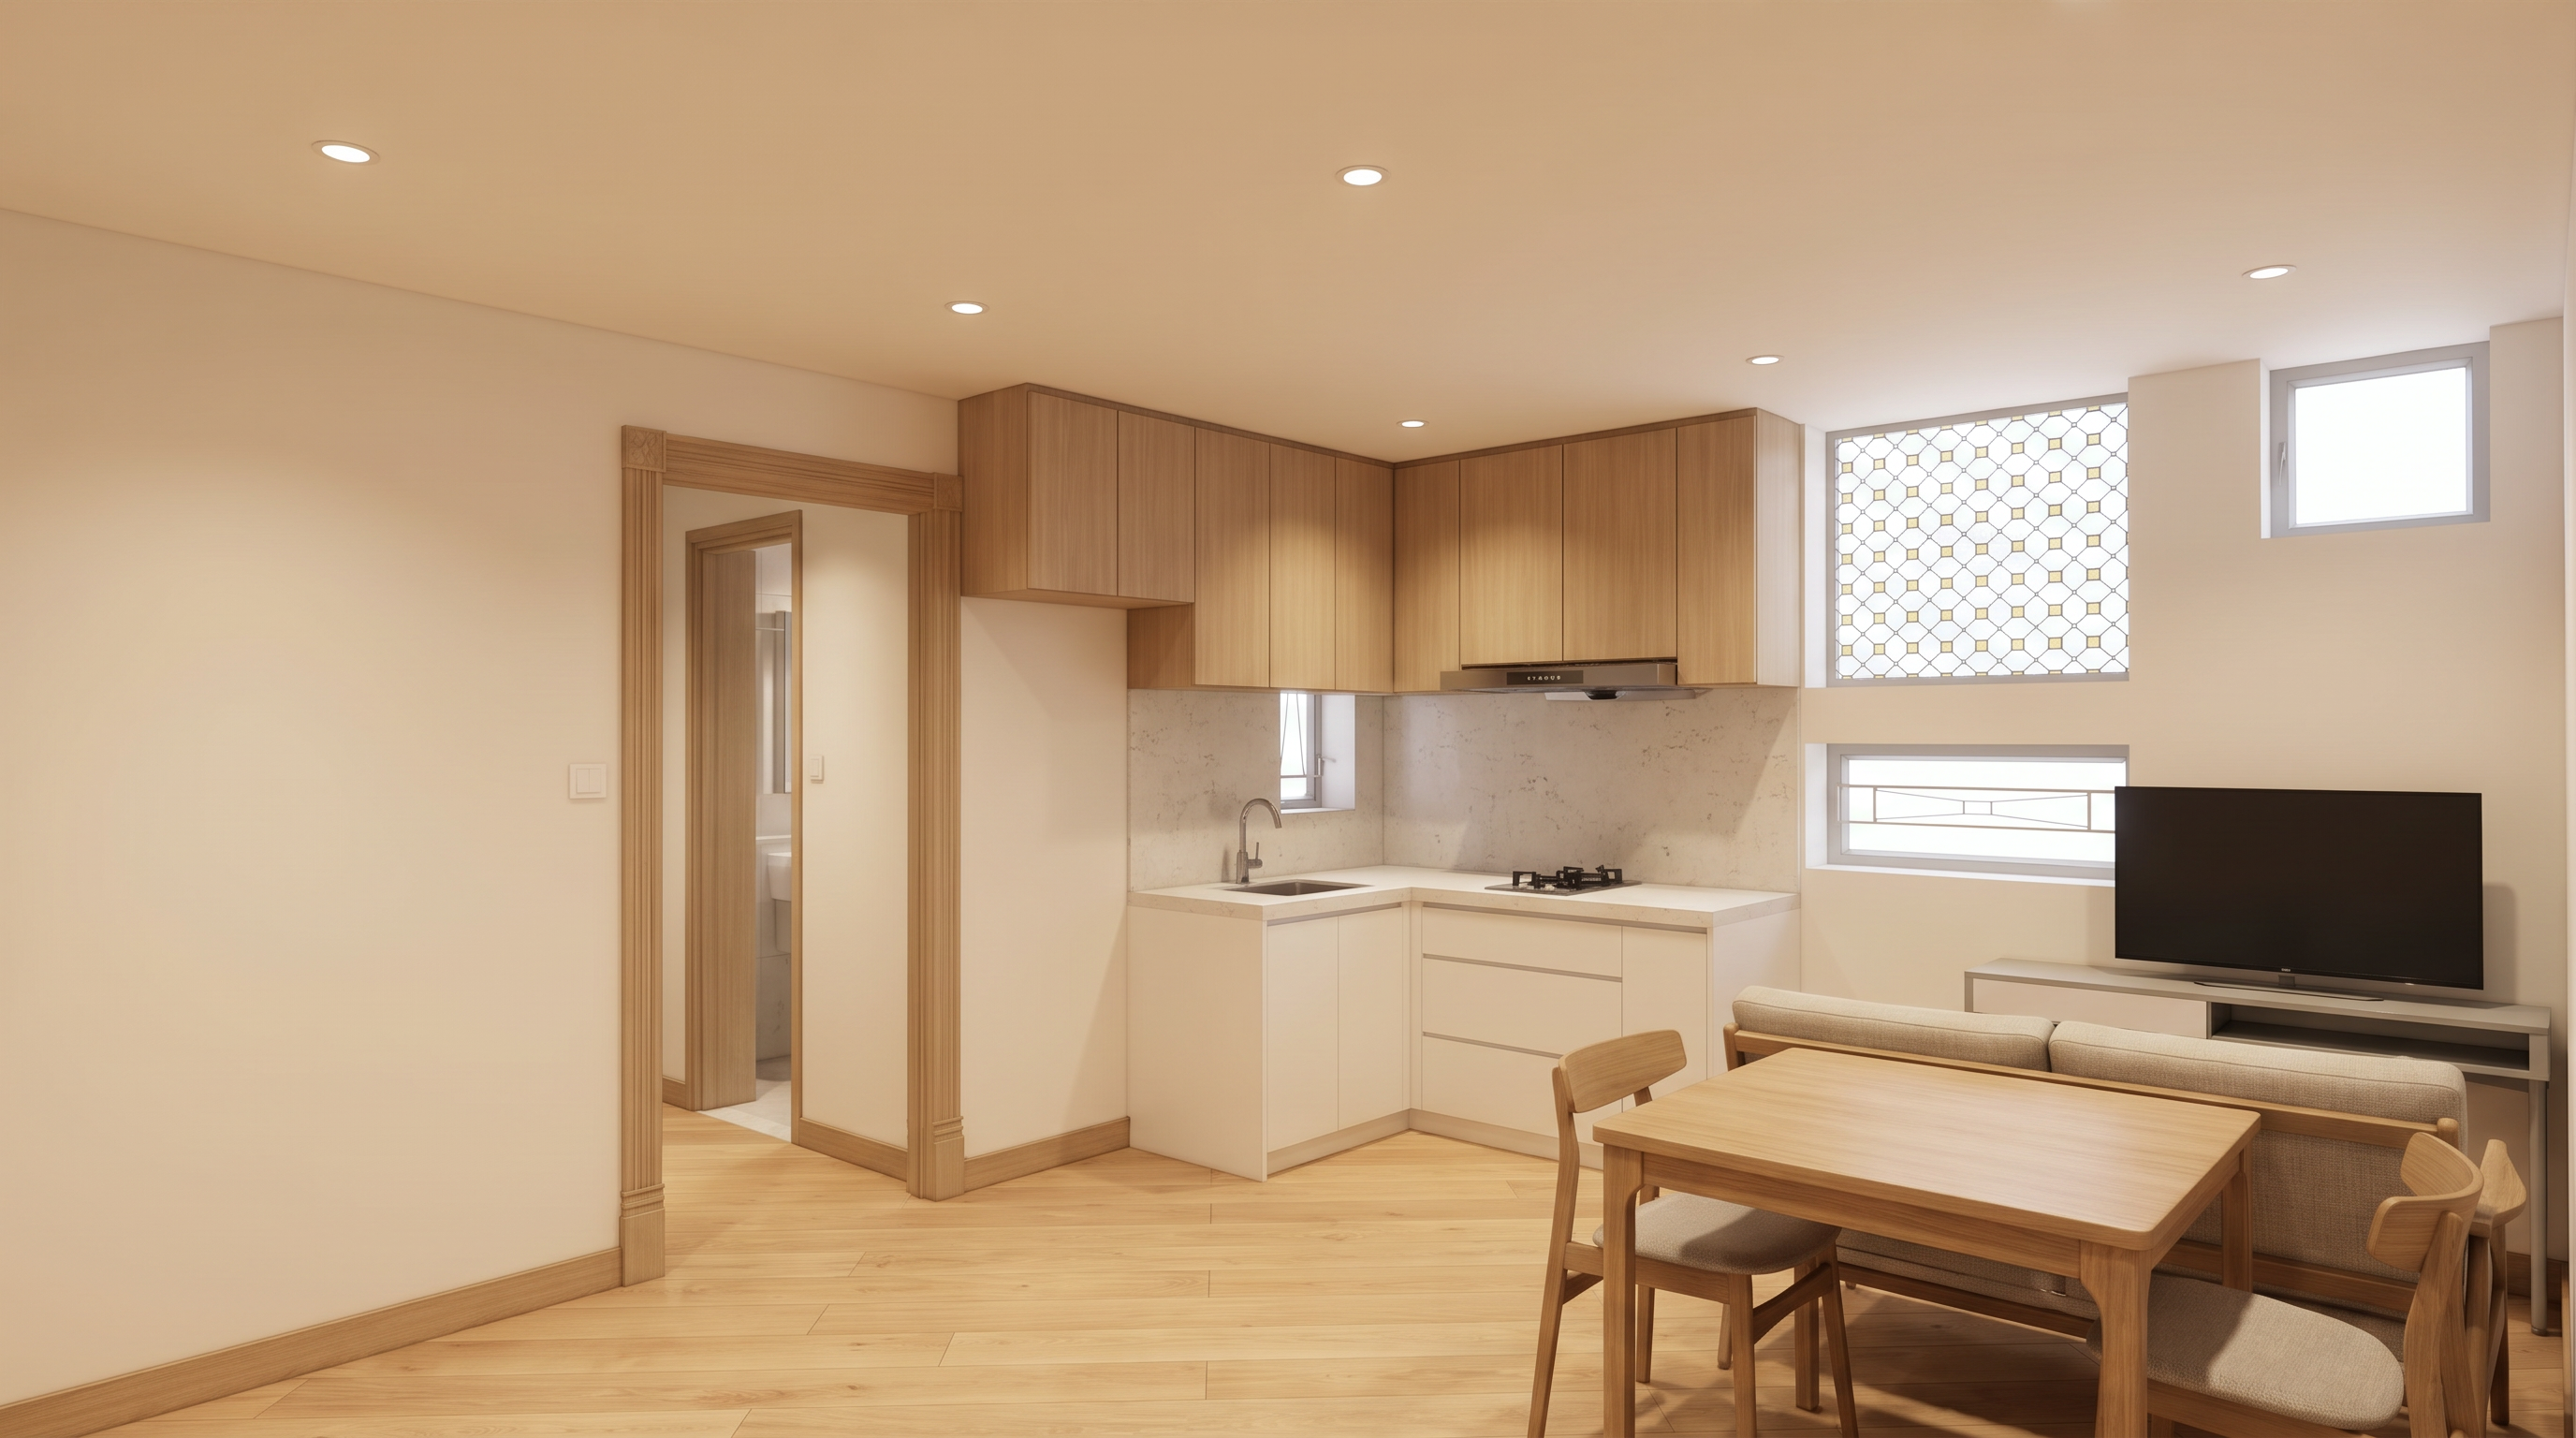
Flat, kitchen and bathroom renovation with living areas, kitchen and progress photographs.
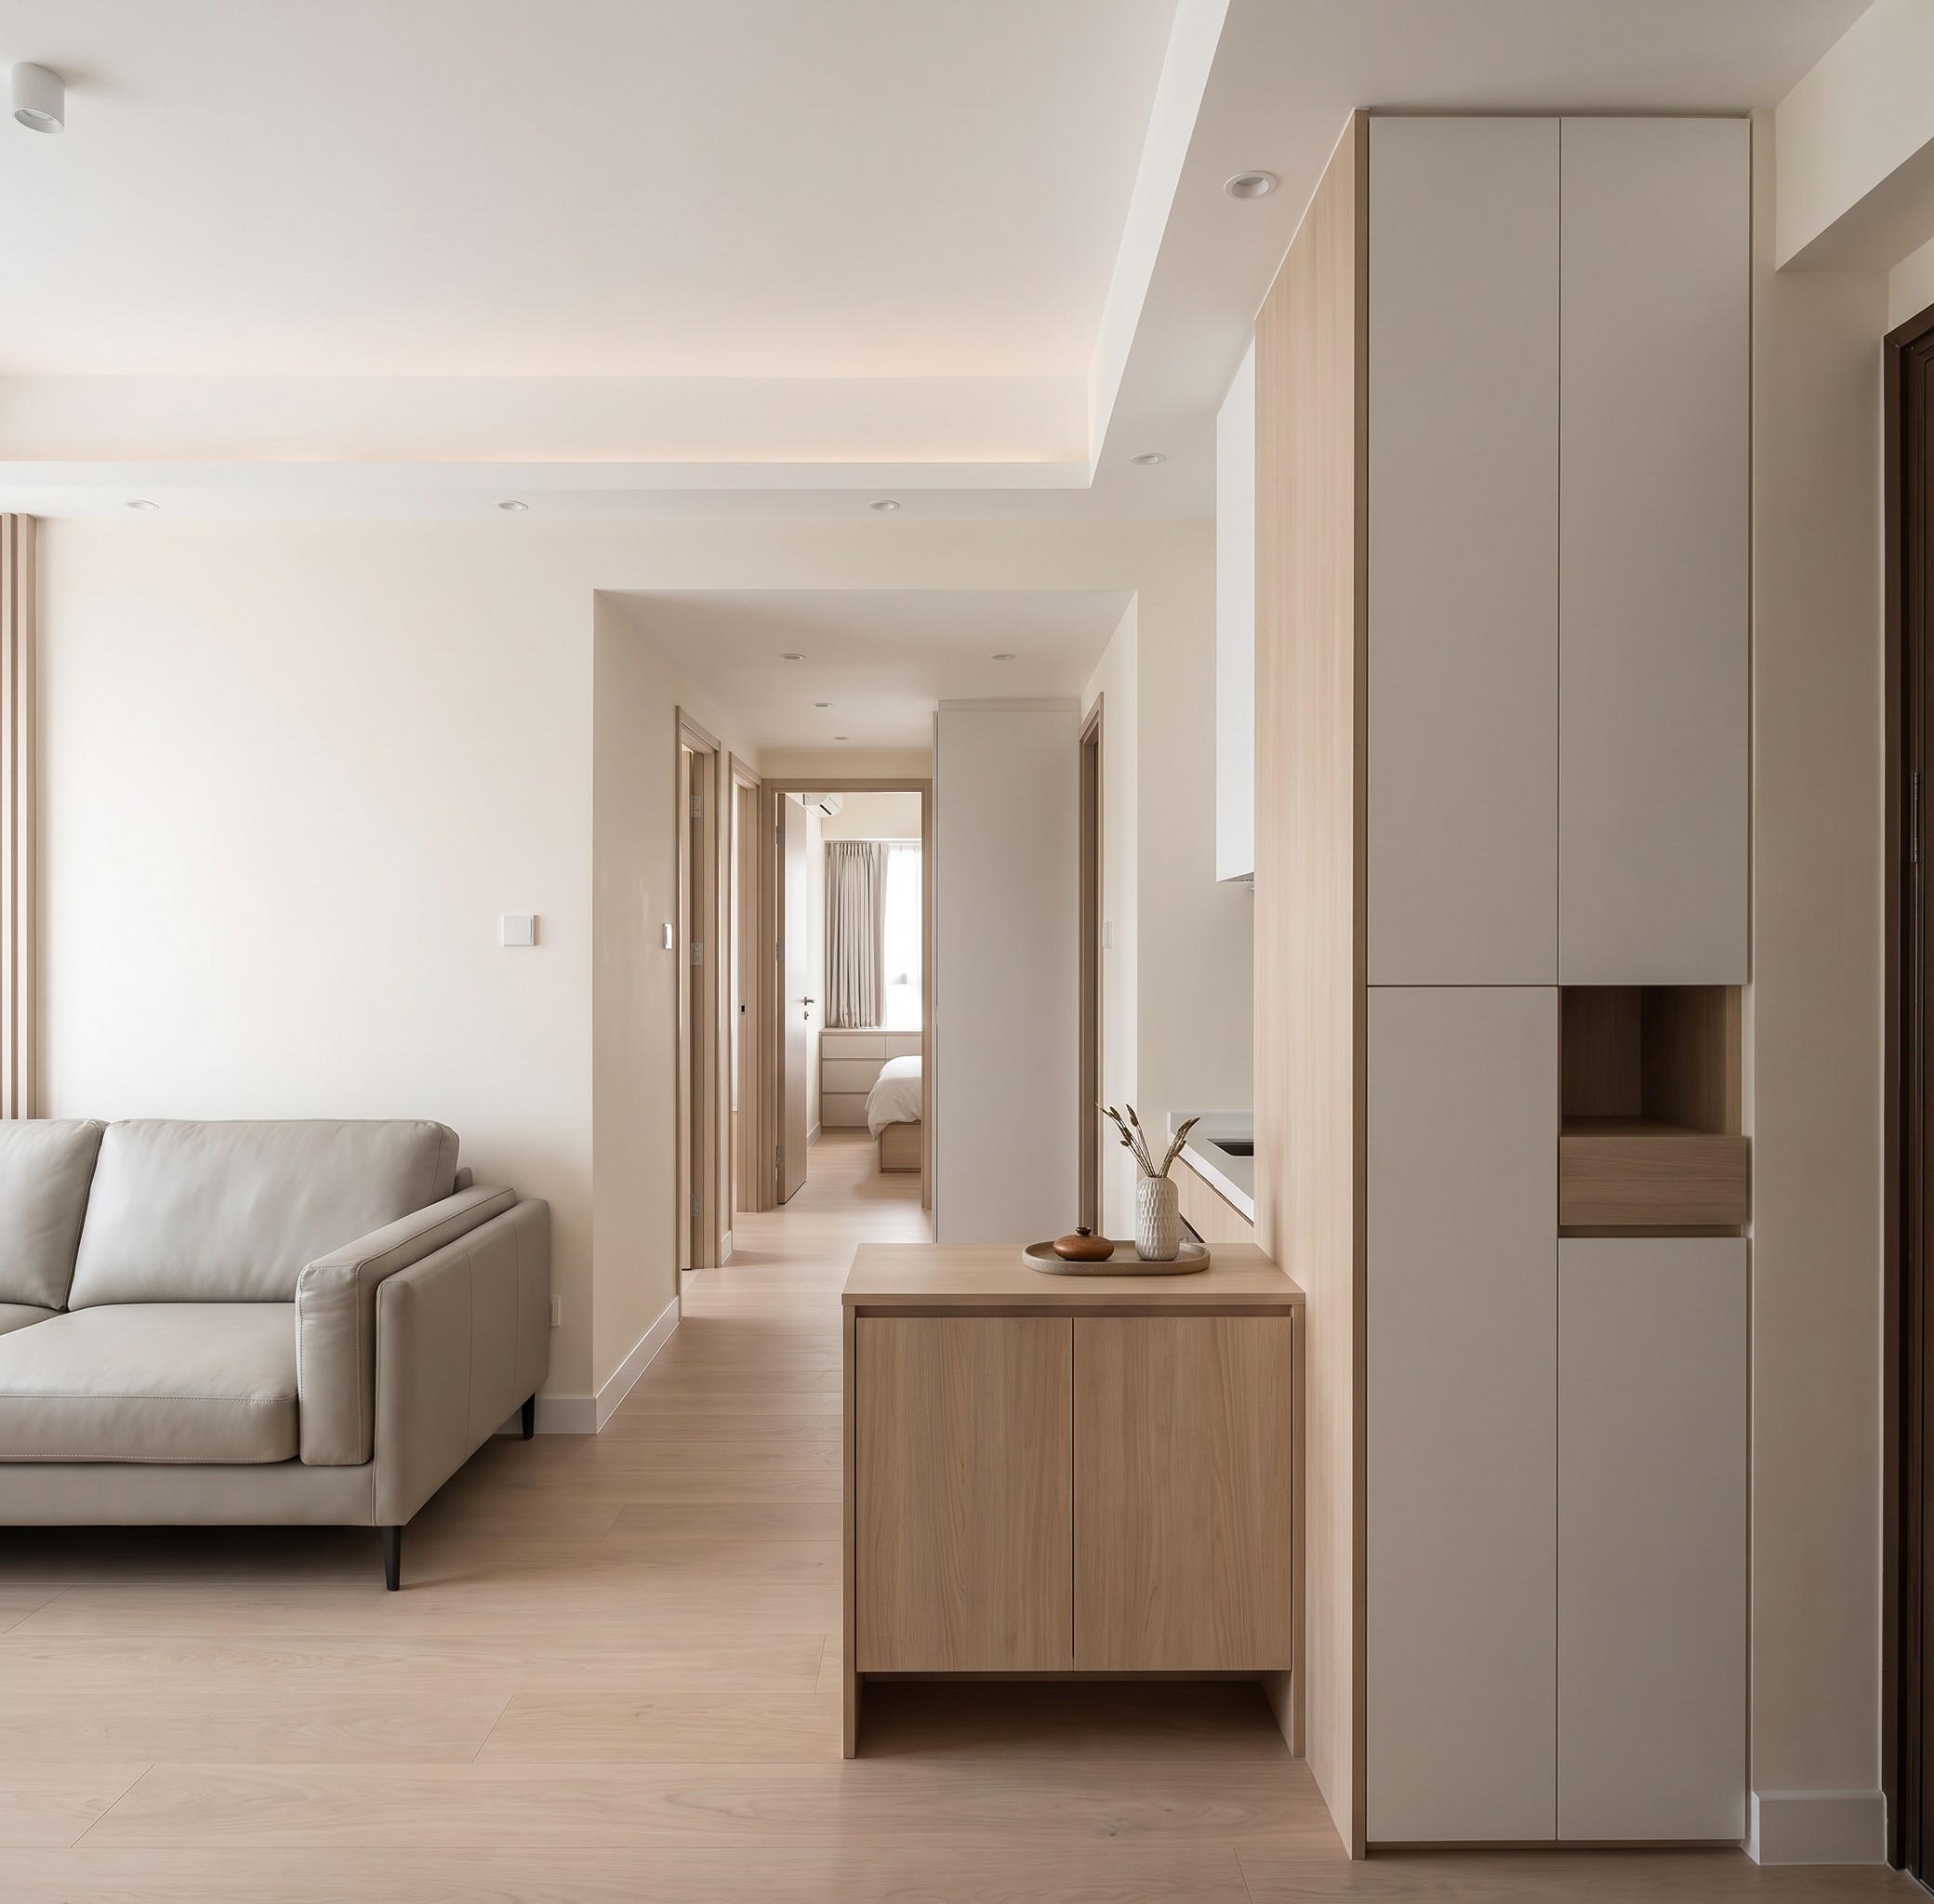
Alterations, tiling, completed living room and bespoke cabinetry.
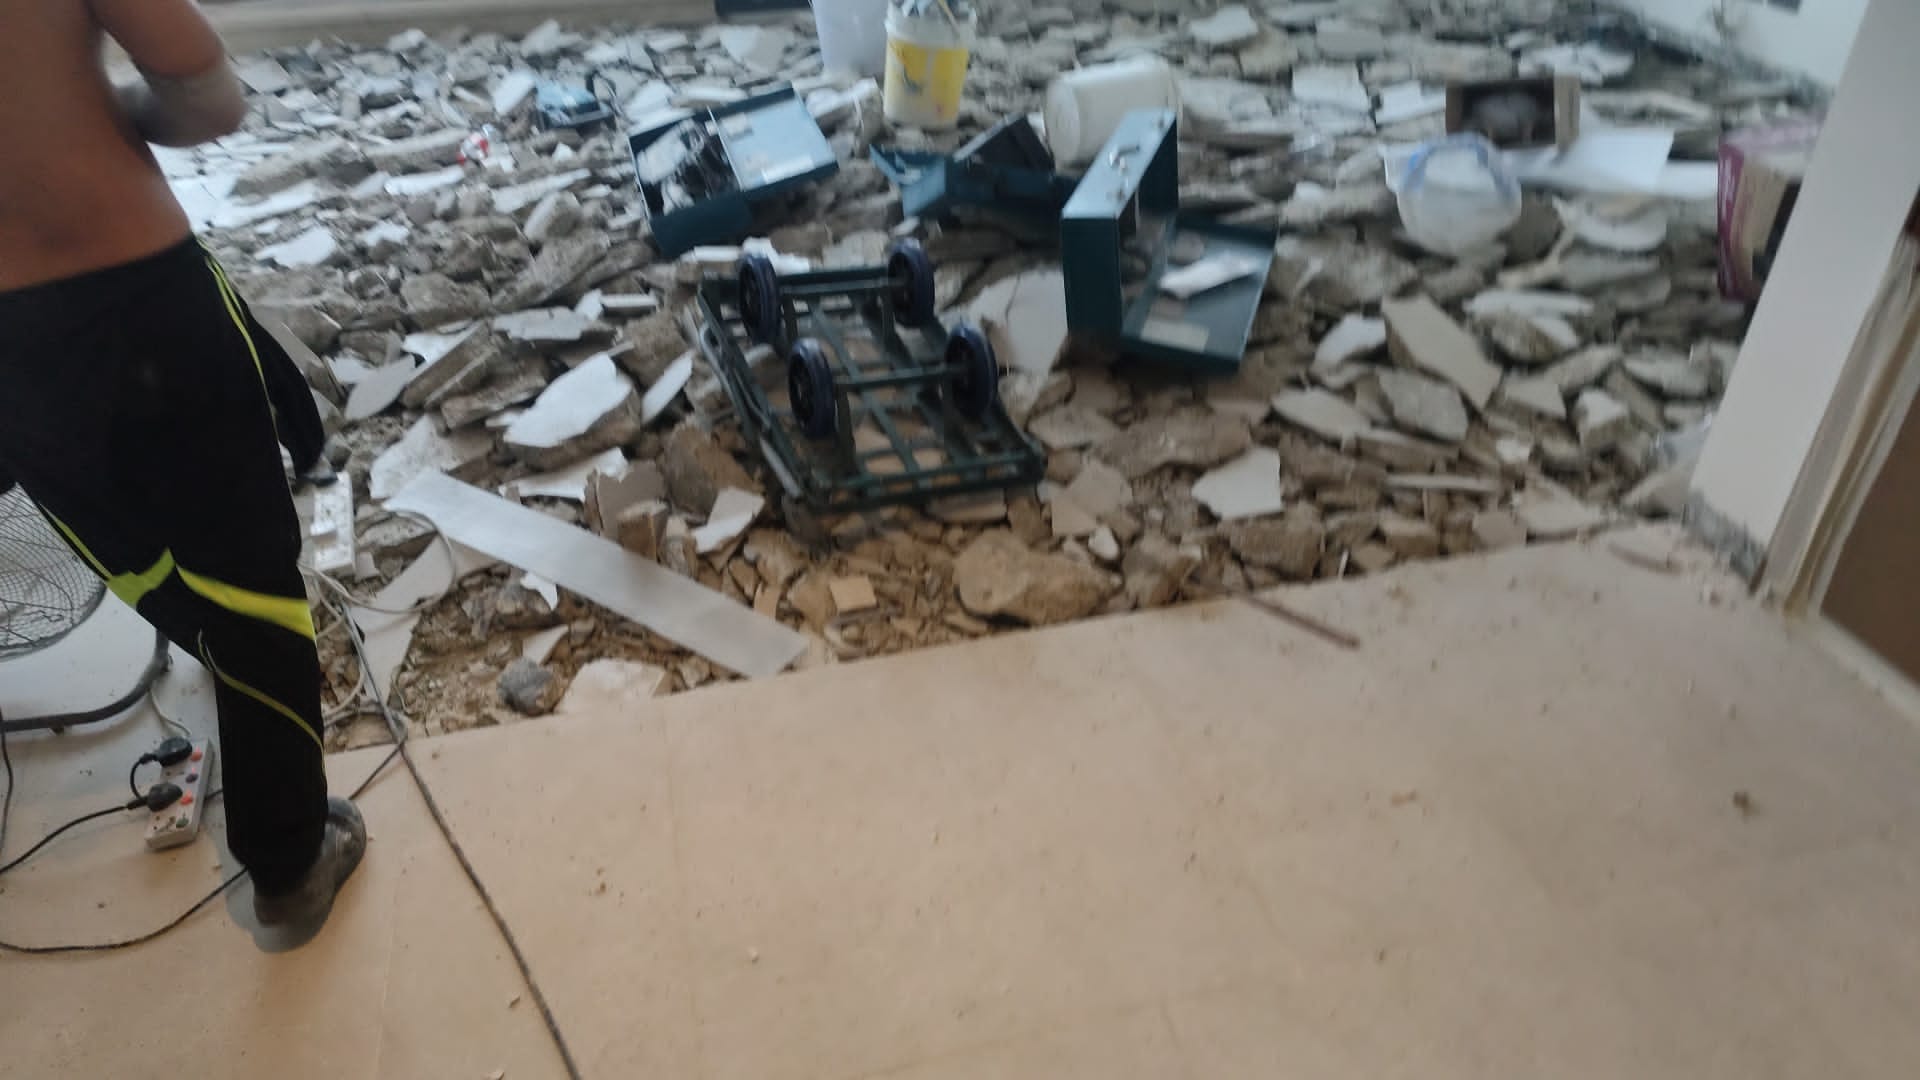
Residential renovation at 23 Grampian Road with progress and completion photographs.
Questions about this project and handover inspections.
A CraftInsignia residential renovation with estate name awaiting confirmation. The client supplied the Completed photographs, including the completed kitchen.
Look for neat junctions between cabinets, walls, floors and ceiling; straight cabinet gaps, tile joints and skirting; and coordinated colours, materials and lighting.
We check junctions, levels and operation against the intended positions before handover.
Check each room for smooth paint, level floors, hollow tiles, smooth doors and drawers, functioning sockets and lights, plumbing leaks and door and window operation. See the handover checklist。
Check sink supply and drainage for leaks, door and drawer action, worktop seals, sockets and extraction.
EMSD guidance requires the registered contractor to arrange inspection, testing and certification by a registered electrical worker before energising a fixed electrical installation.
There is no standard rate. Area, age, condition, scope, materials and joinery determine the quotation after site measurement.
Send a WhatsApp message or call +852 6036 4352、+852 6633 2245, email craftins.info@gmail.com, or visit our contact page to submit the form.