Project 002 progress photographs
Client photographs during construction. Select one to enlarge. For the work sequence see renovation sequence。
Loading photographs…
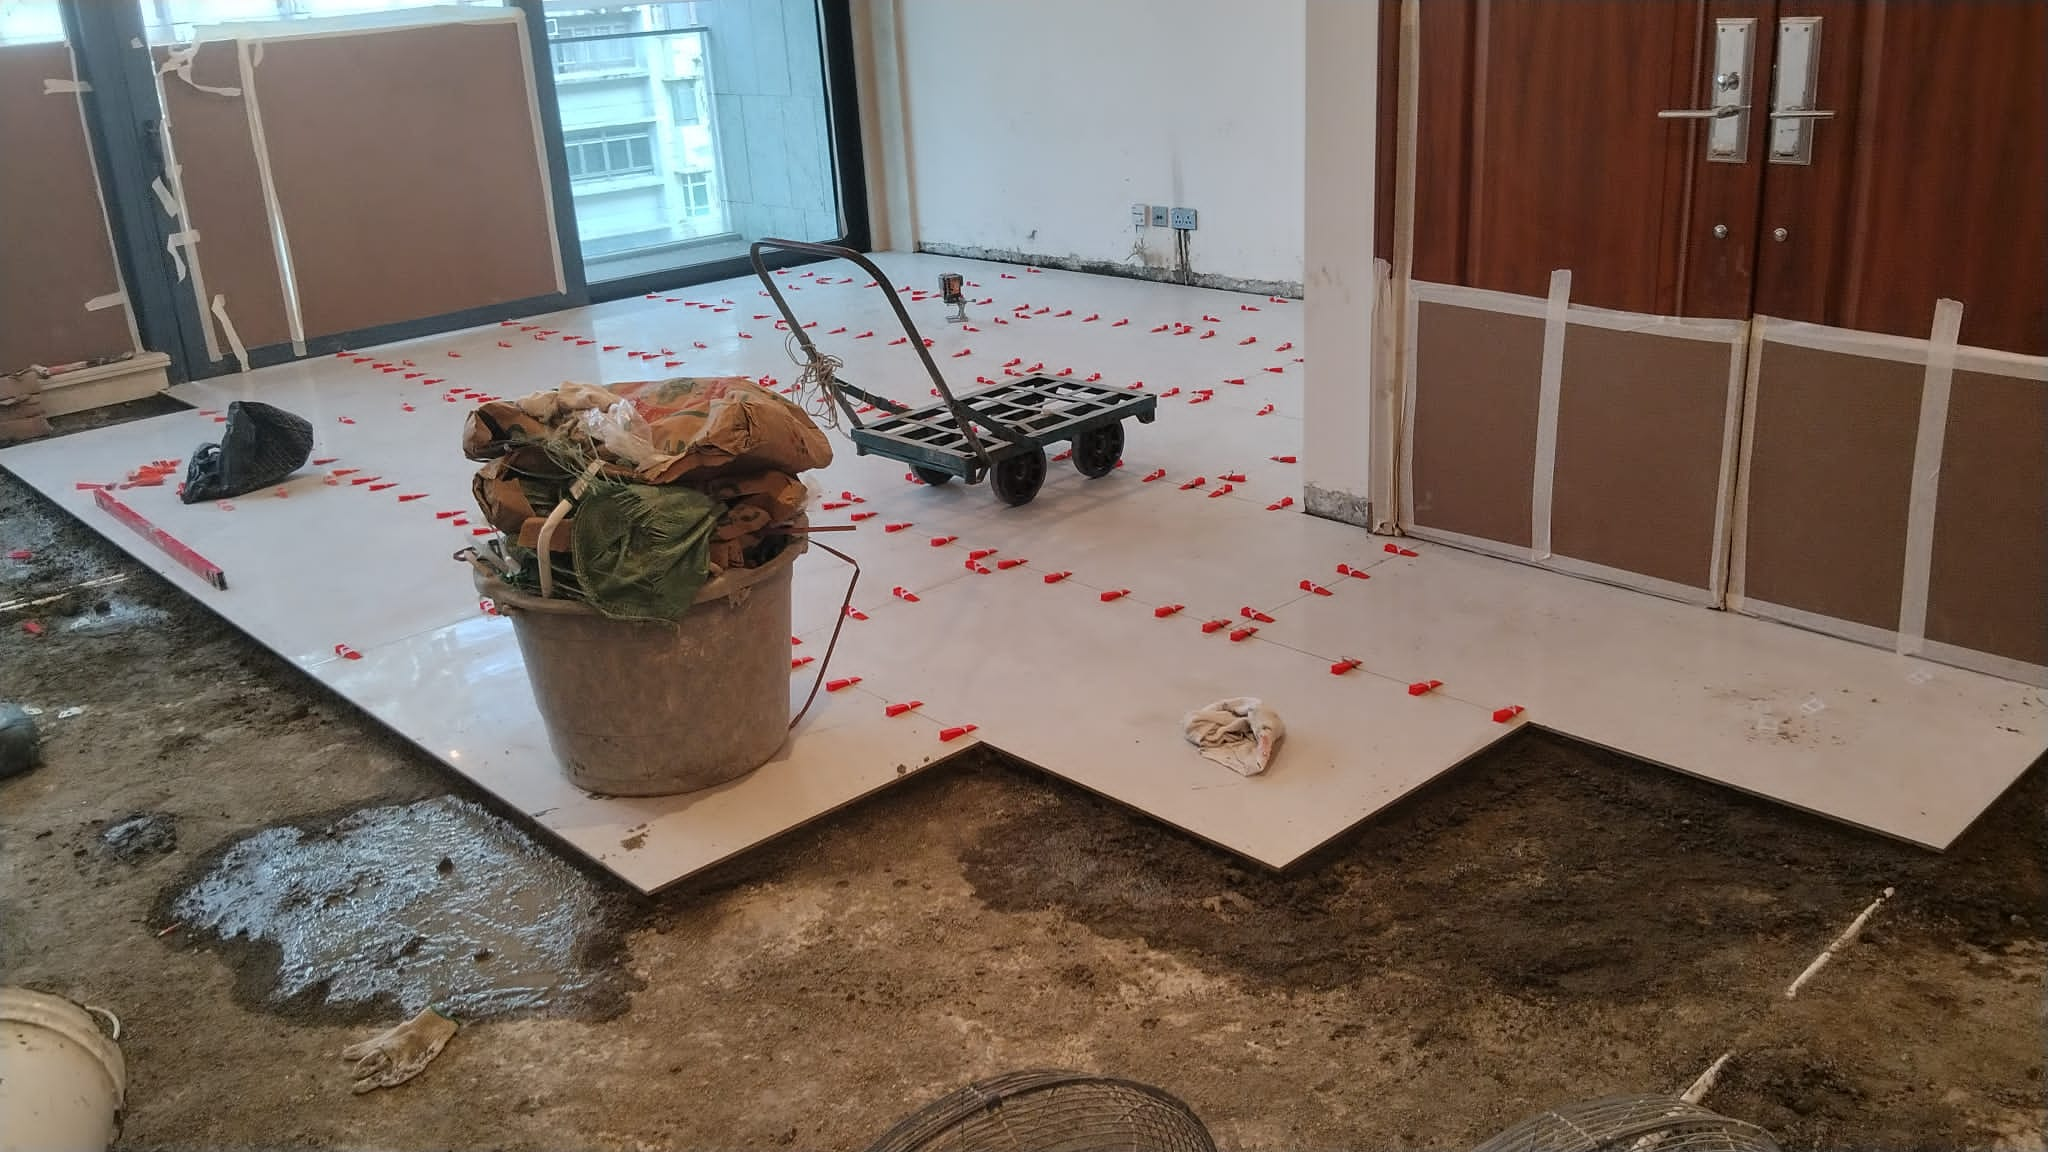
The estate name is awaiting confirmation. The client supplied these construction photographs.
A photographic record of residential tiling during construction.
CraftInsignia renovated this residence. The estate name is awaiting confirmation. The client supplied the work in progress photographs of tile installation.
Tiling forms the base for later joinery and painting. Floor levels and finished edges influence how accurately the design can be built. Progress photographs show work that furniture and cabinets will eventually conceal. See Renovation and interior design services, or browse all renovation projects。
Client photographs during construction. Select one to enlarge. For the work sequence see renovation sequence。
Loading photographs…
Information available for this project.
| Project reference | Project 002 |
|---|---|
| Estate | Awaiting confirmation |
| Property type | Residential flat |
| Project type | Residential renovation |
| Photographic coverage | Client photographs of tiling in progress |
| Related service | tiling and masonry、Whole-home renovation |
| Enquire about similar work | Contact CraftInsignia |
Tiling includes levelling floors, rendering walls, laying floor and wall tiles and finishing edges.
After strip-out, repair loose areas and uneven floors and walls.
Level the floor and render the walls to provide a flat base.
Treat wet areas and form drainage falls before laying tiles.
Decide starting points and joint direction to minimise narrow cuts.
Follow the layout, keeping tiles level and joints consistent.
Complete corners, edges and thresholds after grouting, then protect finished surfaces.
These are typical stages rather than a detailed record of this flat. See tiling and masonry。
. Construction photographs reveal workmanship and site organisation.
Uneven floors and crooked walls create cabinet gaps. Remeasure walls, floor and ceiling after finishing and before making cabinets. See Bespoke joinery and furniture. Cabinets are made in Our workshop.
Living areas, kitchens and bathrooms have different tiling priorities.
| Location | Priorities | Related service |
|---|---|---|
| Living and dining room floors | Large surfaces emphasise level and joint direction. Coordinate thresholds and skirting heights. | tiling and masonry |
| Kitchen | Align tiles with plumbing, cooker and cabinets. Choose surfaces that are easy to clean in cooking areas. | Kitchen renovation |
| Bathroom | Waterproof and form drainage falls before tiling and fitting sanitaryware. Consider slip resistance. | Bathroom renovation |
| Partial replacement | Match new floor height, colour and skirting, and protect adjacent areas. | Partial renovation |
These are typical arrangements. Actual work depends on site conditions.
Tile layout is part of the interior design as well as the installation.
For design and construction responsibilities, see how design and renovation work together. Compare material colours and textures in person at our Kwun Tong showroom. For sintered stone, see Sintered-stone furniture。
. Tiling is ordinary renovation work, but associated plumbing and electrical work have separate requirements.
Government guidance classifies ordinary plastering, tile finishes and repairs or replacement of sanitary fixtures as exempted works under the Buildings Ordinance. Applicable minor works need prescribed professionals and/or registered contractors. Registered electrical contractors and workers should handle electrical work. Changes to inside water services are regulated by the Waterworks Ordinance. See regulatory requirements for renovation。
We break each design down into work that can be carried out on site.
We assess the flat, services and household routines before discussing feasible changes.
The quotation sets out alterations, materials and trades to reduce disputes over extras.
Tiling, plumbing, electrical work, joinery and painting follow an agreed sequence, with access for inspection.
We check joints, levels and function with the owner before handover.
For quotations see how quotations are calculated; for our approach see About CraftInsignia。
. Compare these projects during construction and after completion.
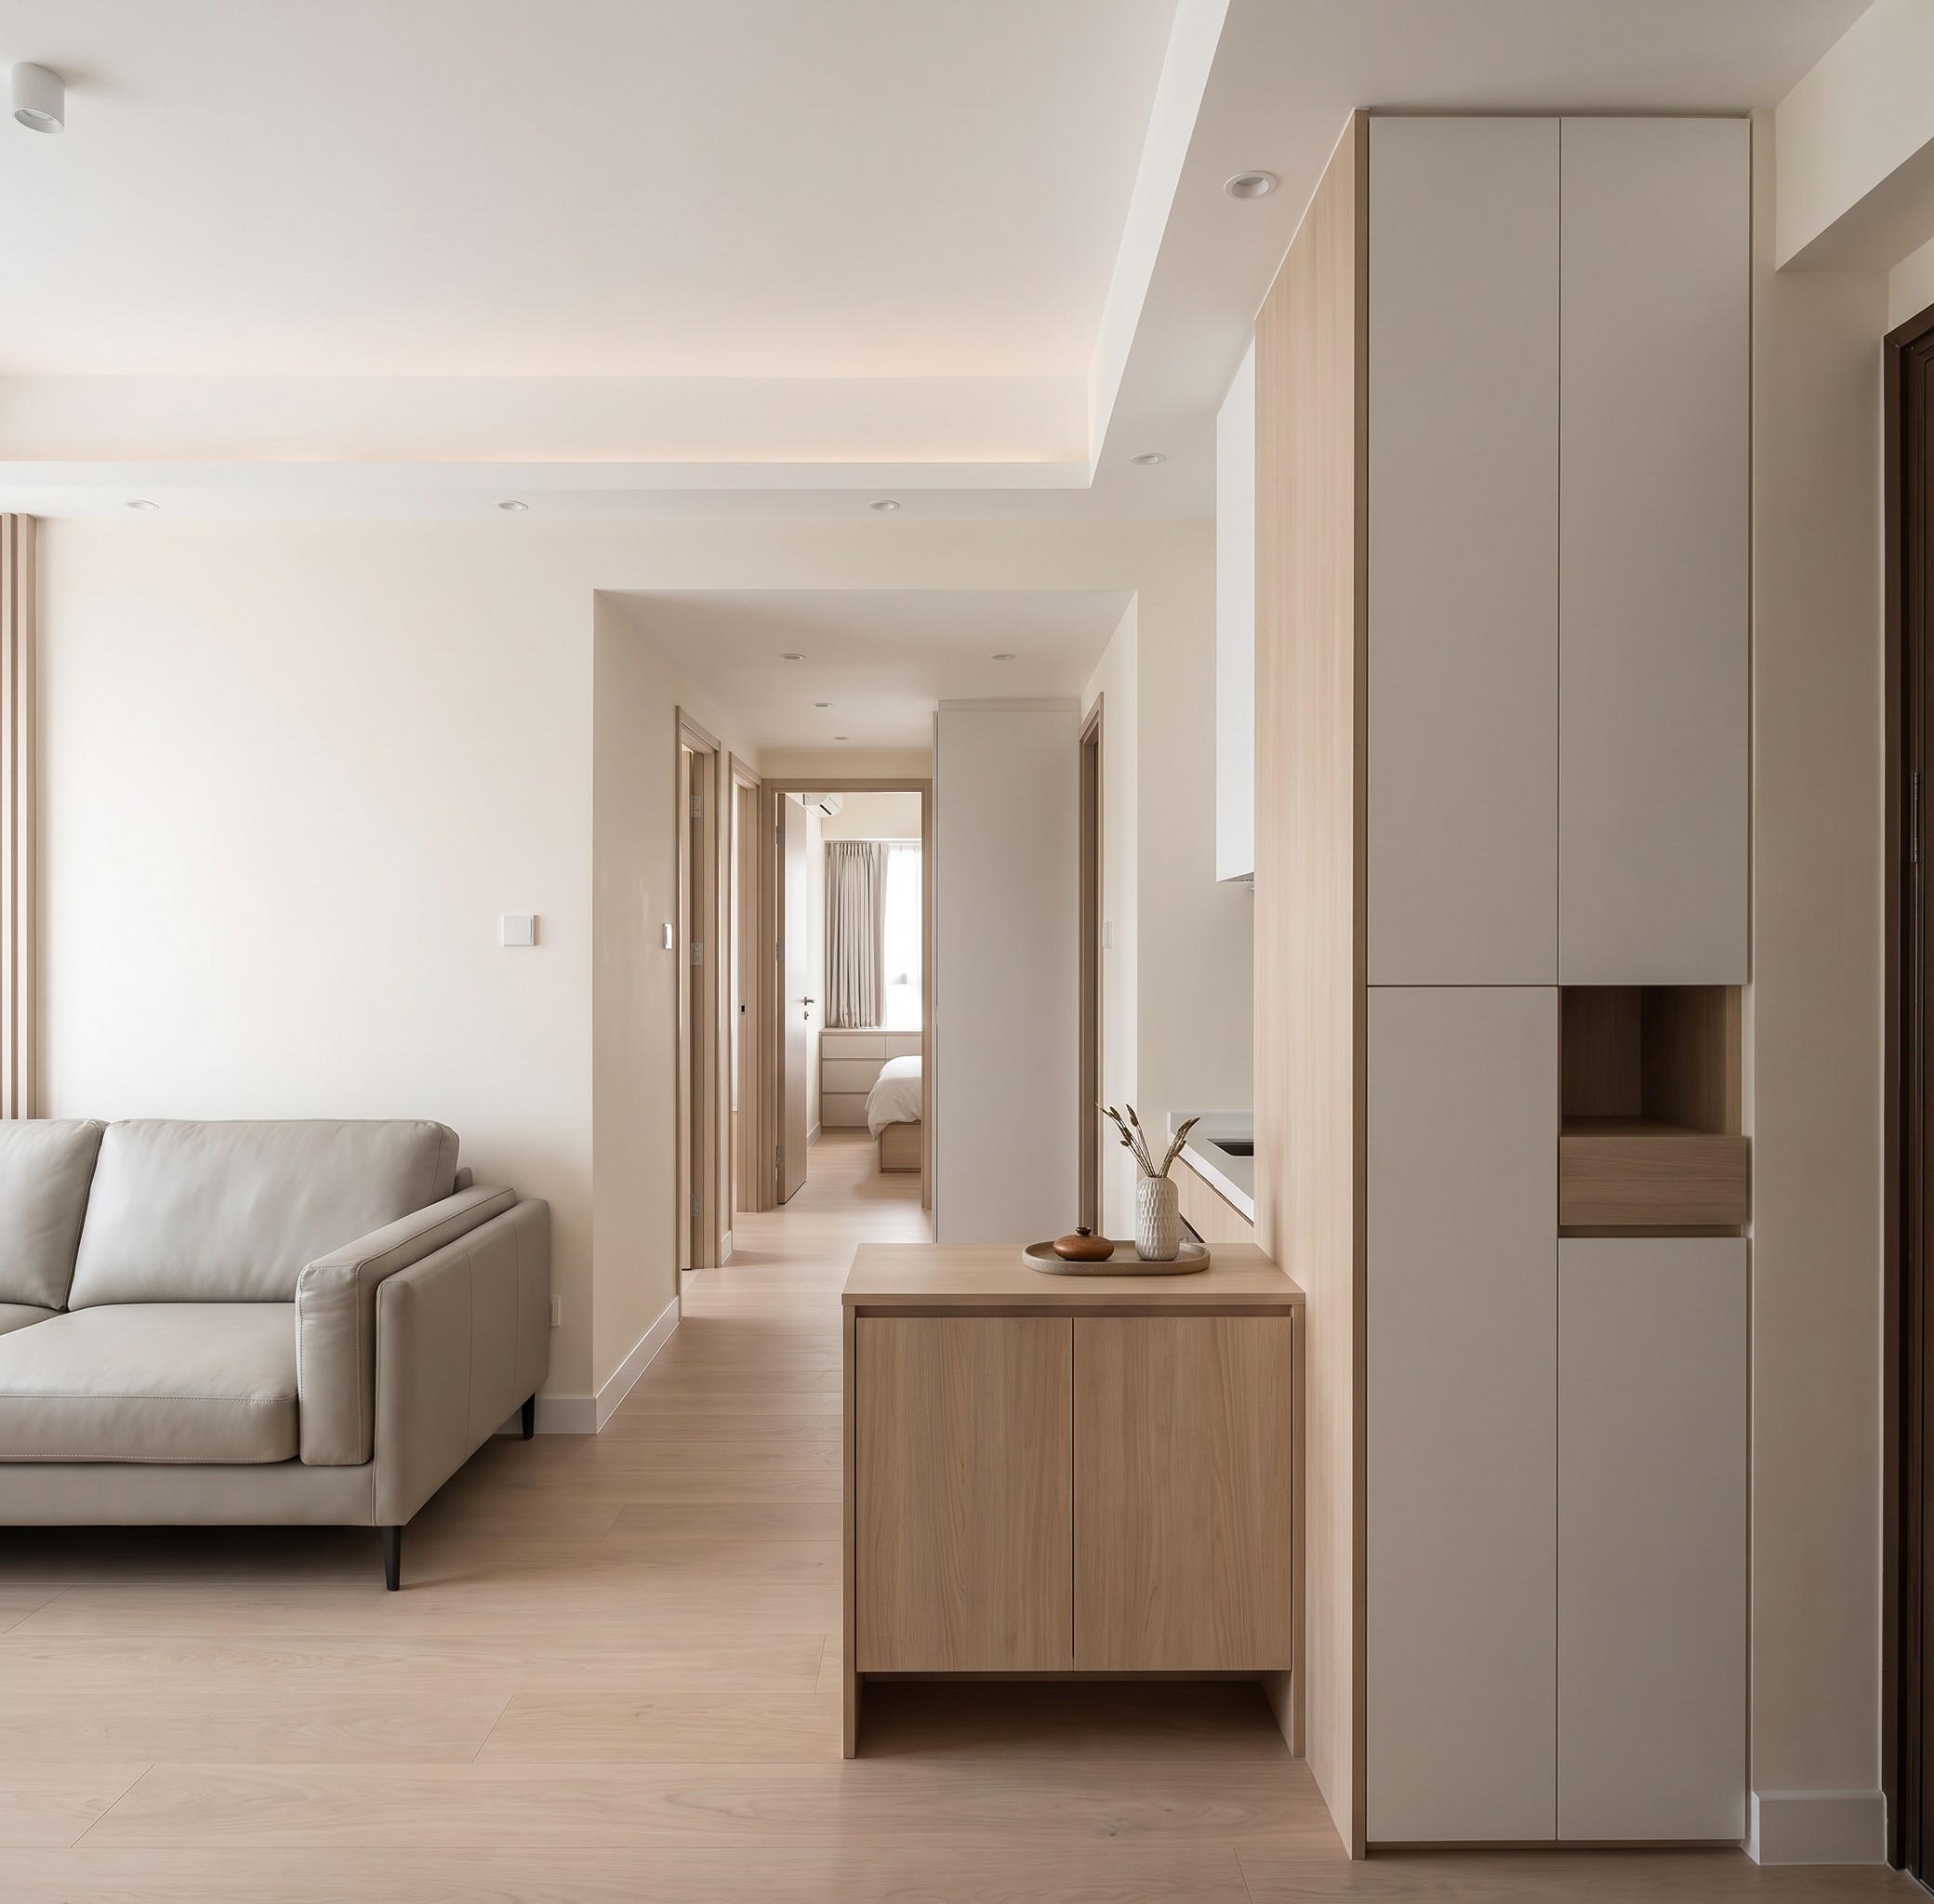
Alterations, tiling, completed living room and bespoke cabinetry.
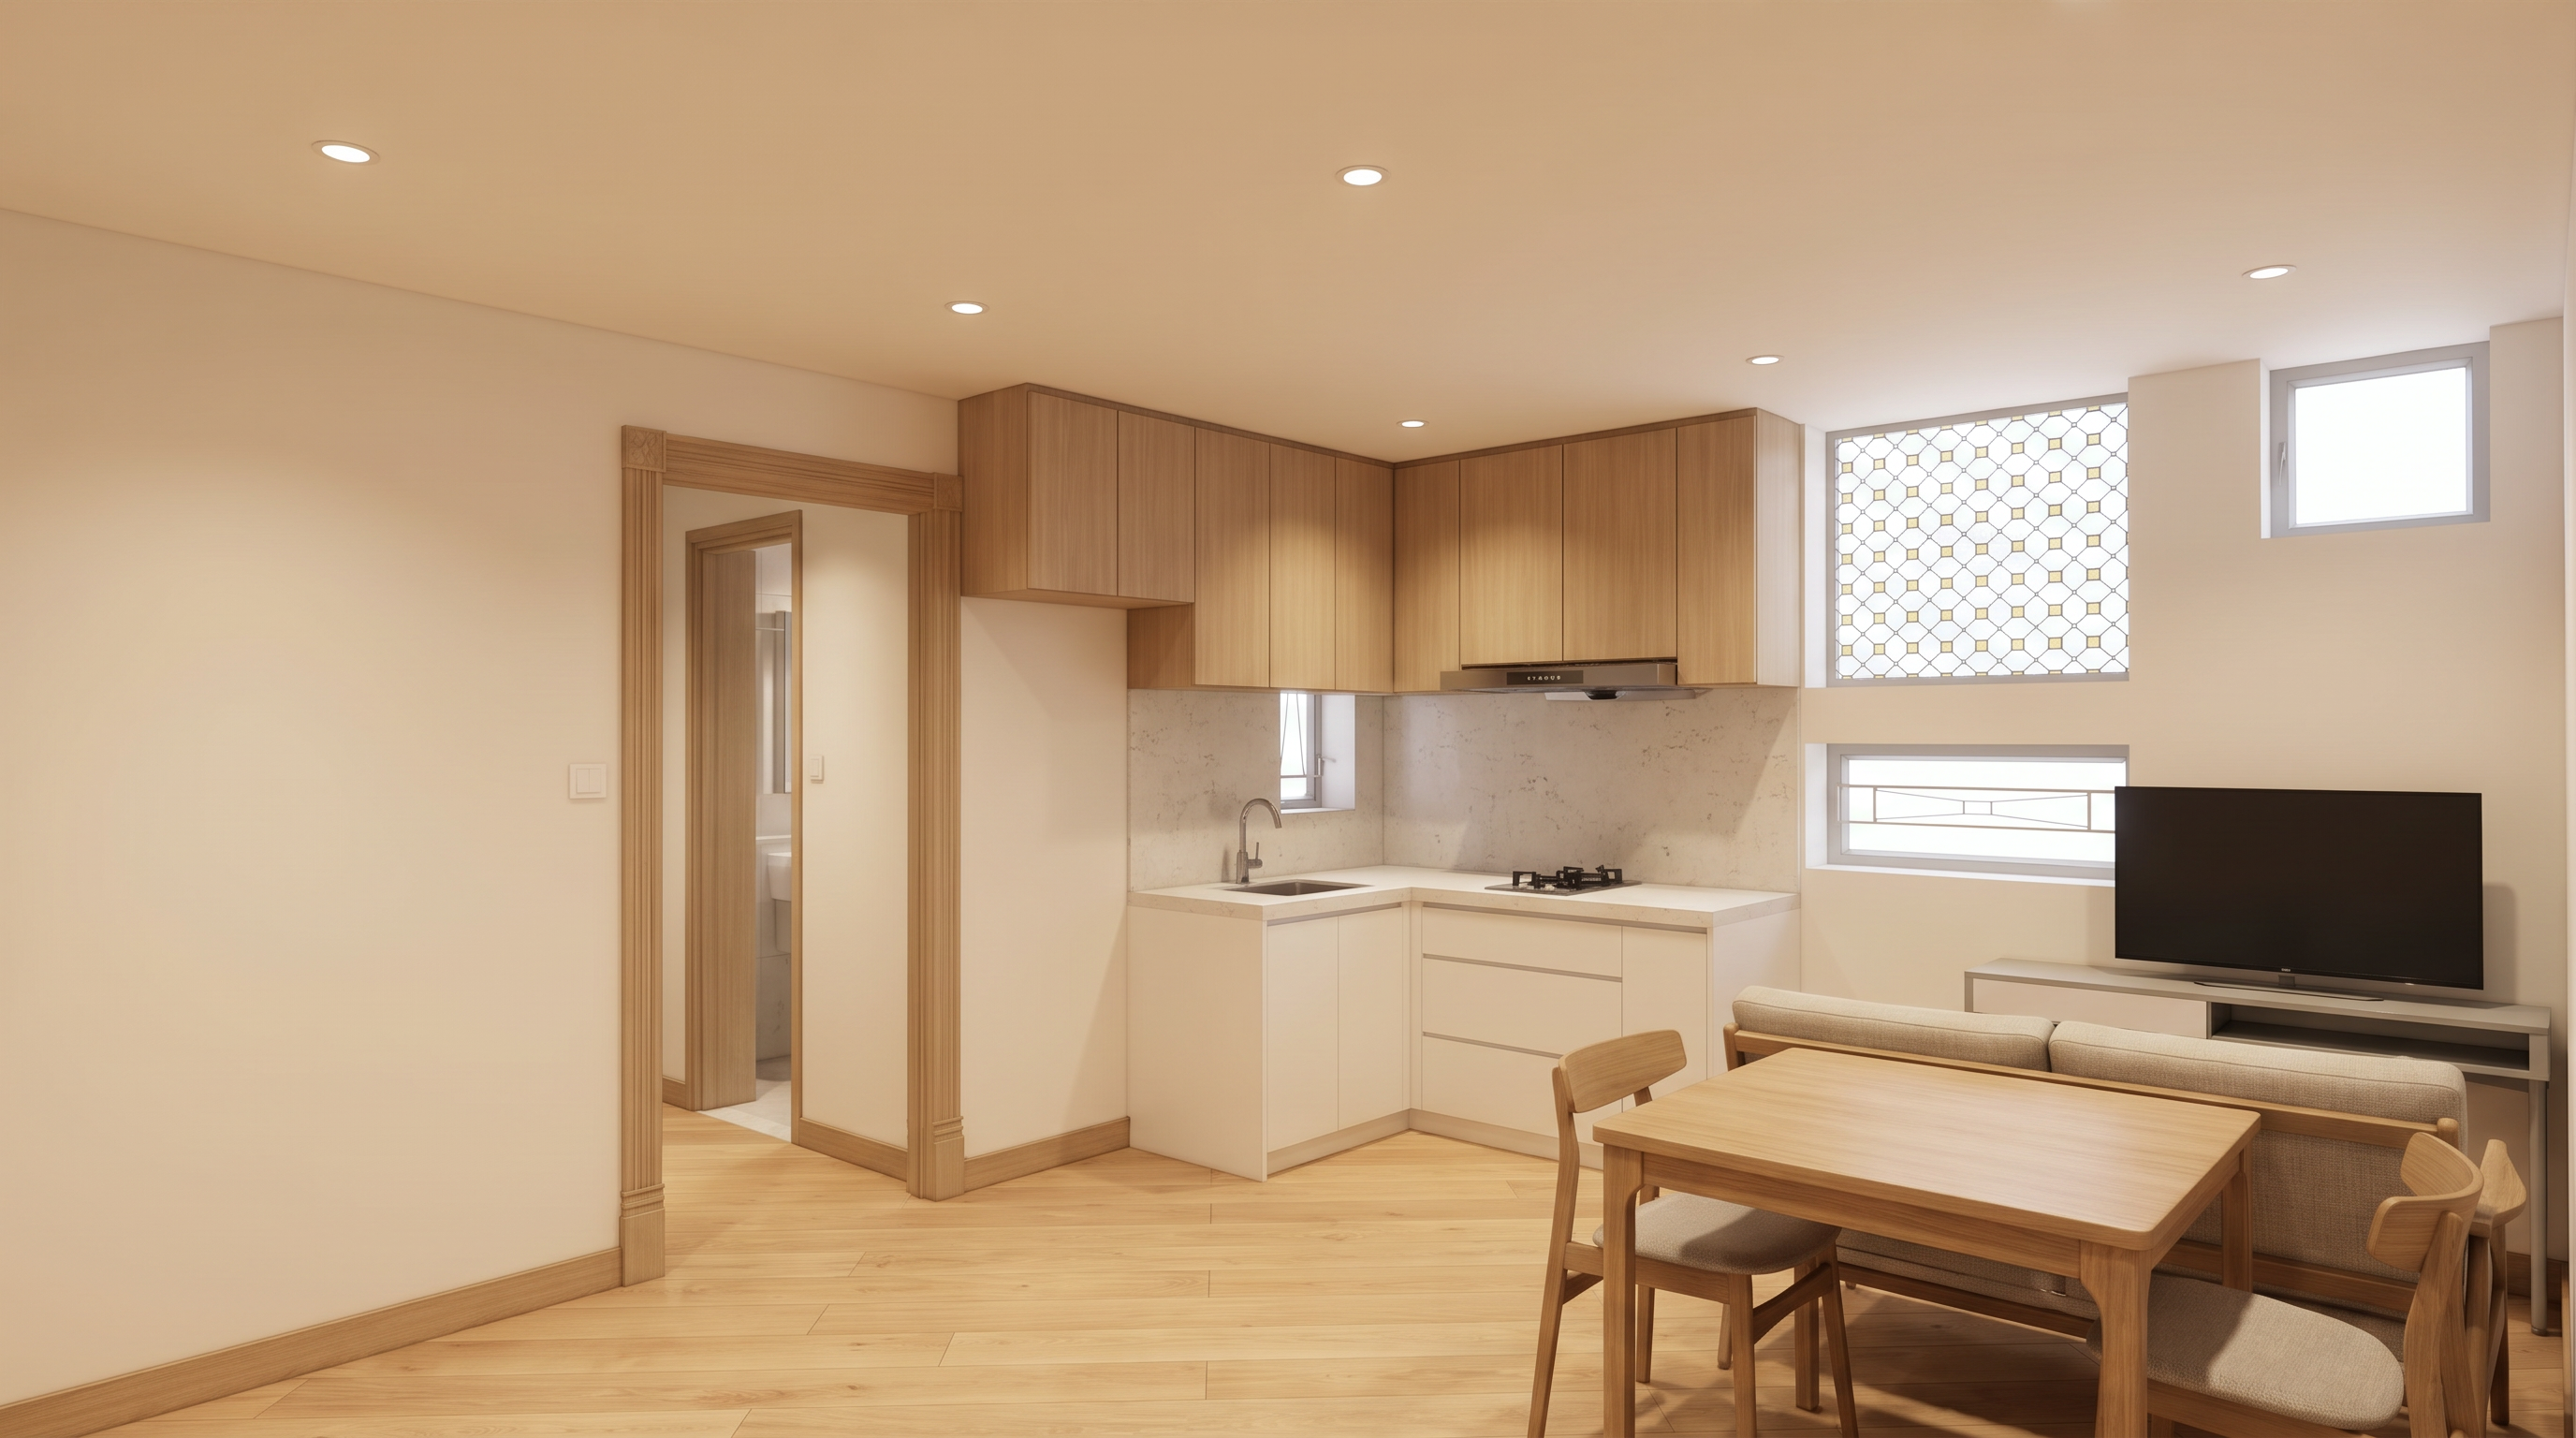
Flat, kitchen and bathroom renovation with living areas, kitchen and progress photographs.
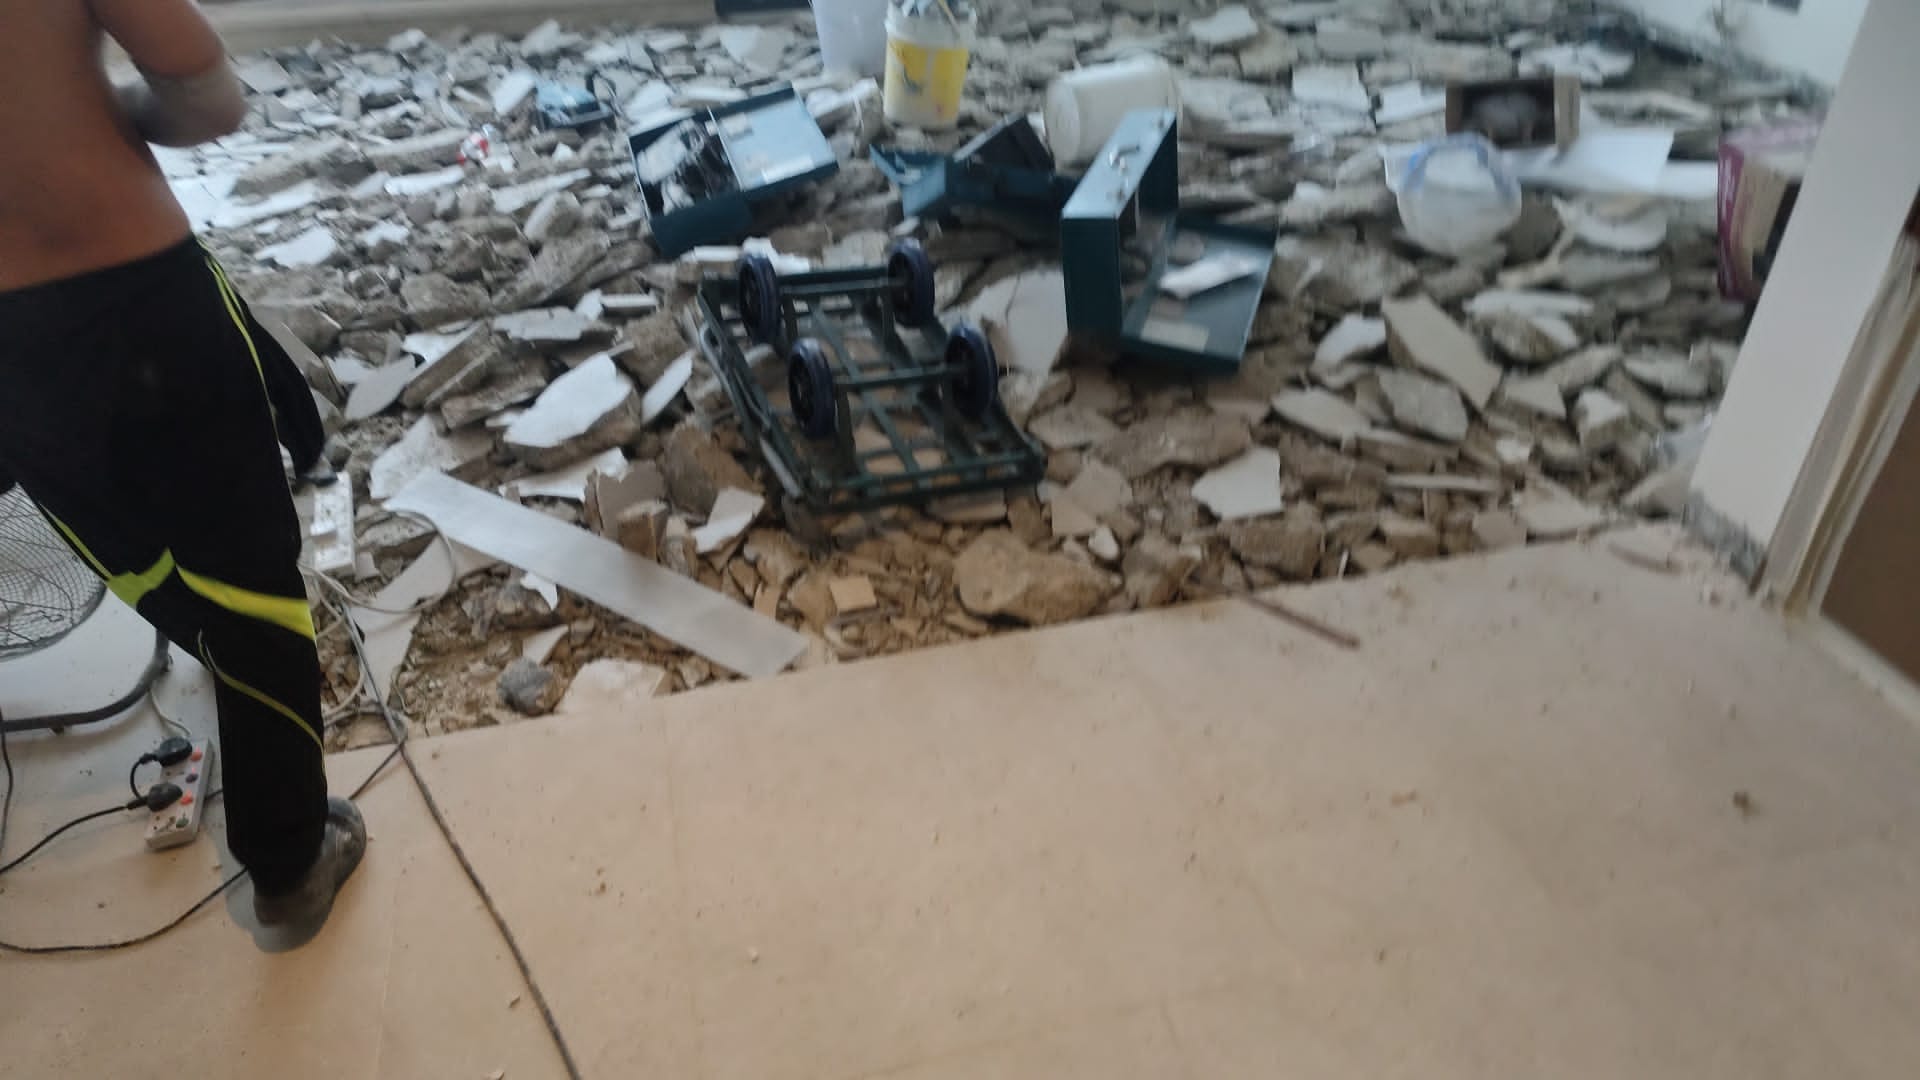
Residential renovation at 23 Grampian Road with progress and completion photographs.
Questions about this project and tiling.
A CraftInsignia residential renovation. The estate is awaiting confirmation. The client supplied the Progress photographs, documenting tile installation.
The client supplied photographs during construction. They show work normally covered after completion, such as floor levelling and tiling.
Floor levelling, wall rendering, laying tiles and finishing edges. In wet areas waterproofing and drainage falls come first. See tiling and masonry。
Look for level surfaces, straight even joints, neat corners and edges, free drainage in wet areas and hollow sounds when tapping tiles gently.
According to Government 1823 guidance, ordinary plastering, tile finishes and repairs or replacements of sanitary fittings are exempted works under the Buildings Ordinance.
Yes. Tiling, services and painting can be quoted separately or included in a whole-home renovation.
There is no standard rate. Floor area, age, condition, scope and materials affect the price. We measure before itemising alterations, materials and trades.
Send a WhatsApp message or call +852 6036 4352、+852 6633 2245, email craftins.info@gmail.com, or visit our contact page to submit the form.